Robot Drawings Created Using a High-Accuracy 3D Scanner
Robot Drawings Created Using a High-Accuracy 3D Scanner
Posted Date: 10-09-2026
Robot Drawings Created Using a High-Accuracy 3D Scanner
Service robots have complex structures with numerous small components, curved surfaces, joints, and assembly positions that require high precision. When original drawings or CAD files are unavailable, recreating robot drawings through manual measurement can be time-consuming and difficult to control in terms of measurement errors. High-accuracy 3D scanning provides a more efficient approach: directly digitizing the robot's shape and creating 3D data as the foundation for reverse engineering, CAD modeling, and developing technical drawings for manufacturing.
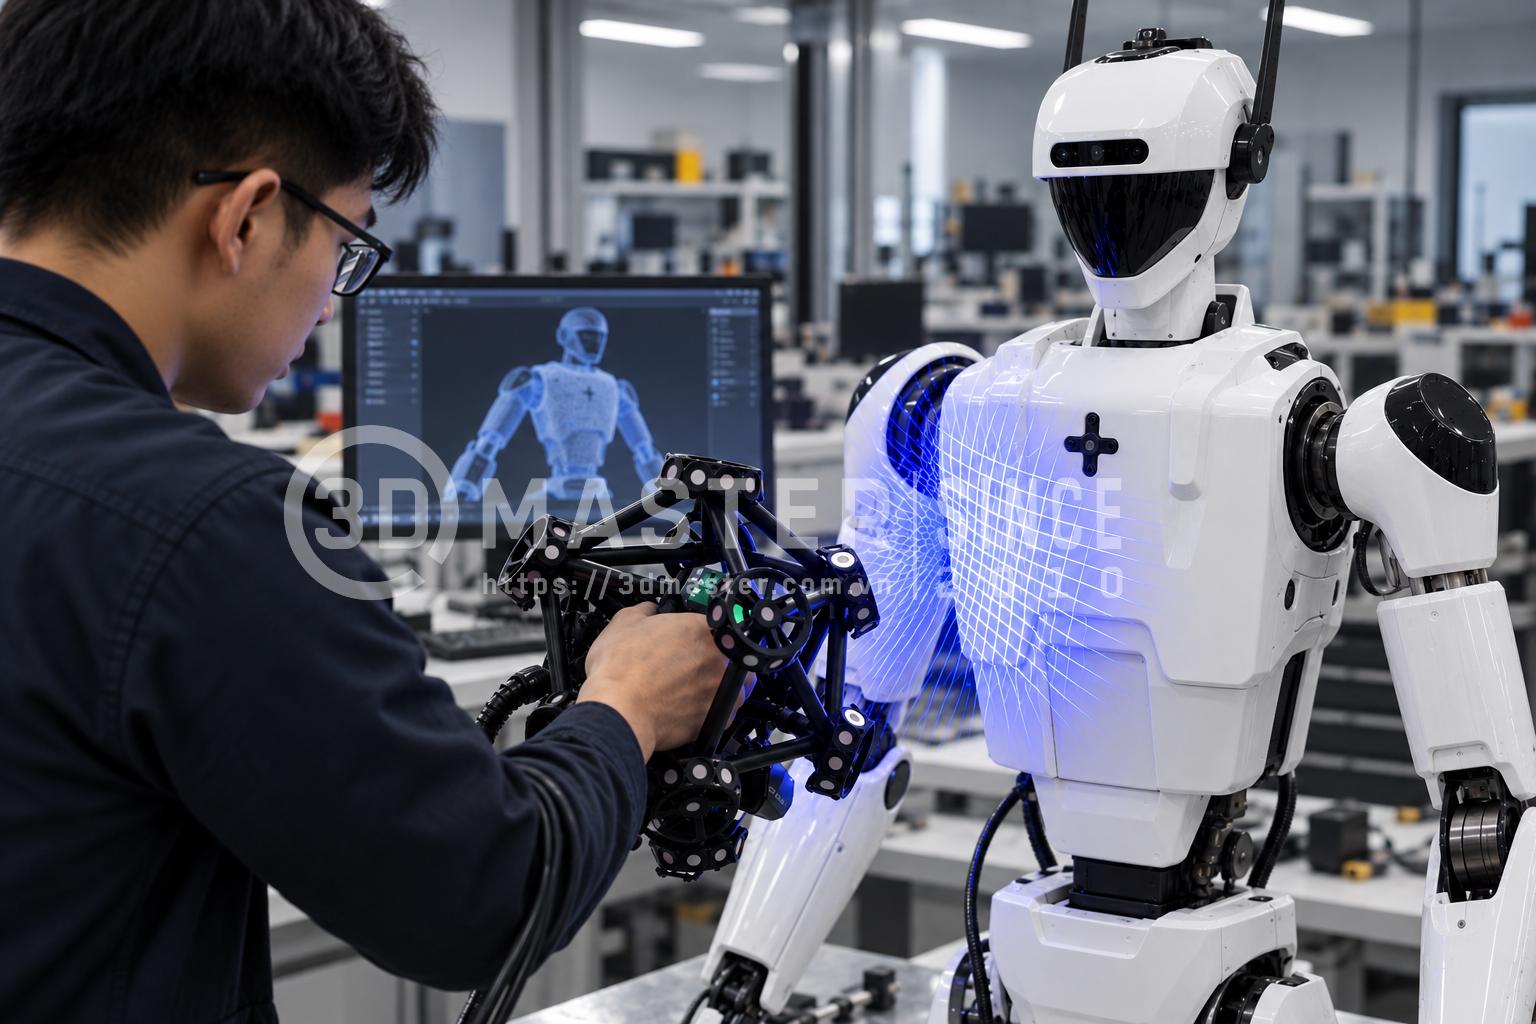
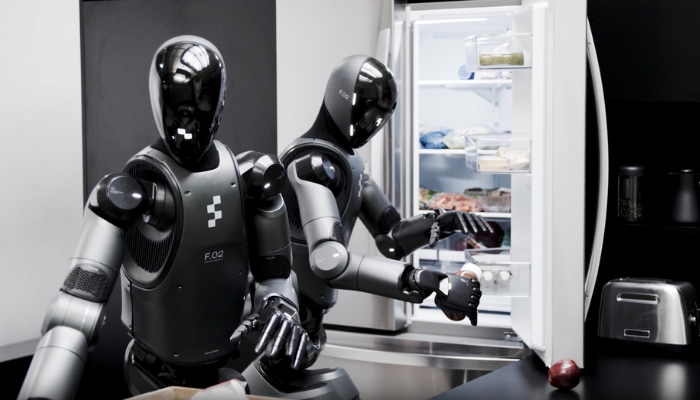
3D scanning applied to reconstructing drawings and improving service robots
The Role of 3D Scanning Technology in Creating Service Robot Drawings
Service robots are designed to assist people with tasks in households or service environments, such as movement, interaction, and transporting objects.
When working with an existing robot prototype for improvement or reconstruction, recreating technical drawings is always a challenging and time-consuming task for R&D engineers.
3D scanning technology can reduce manual measurement and sketching time by up to 70–80%, allowing businesses to bring products to market significantly faster than competitors.
In addition, during the creation and reconstruction of technical drawings, 3D scanning technology plays a decisive role in drawing accuracy by:
Accurately digitizing the robot's shape: Capturing the complete curvature of plastic housings, the overall form, and aesthetically defining details.
Capturing complex dimensional data: Accurately capturing the dimensions of small components such as plastic snap-fit clips, sensor mounting ribs, drive gears, and internal partitions.
Providing data for reverse engineering: Converting raw mesh data into surface and solid data as a foundation for rebuilding CAD files.
Supporting accurate CAD modeling: Providing an extremely dense point cloud as a reference, allowing engineers to reconstruct CAD models with a complete design history tree.
Note: A 3D scanner does not directly create a robot design drawing. The initial output is 3D data such as a point cloud or mesh. This data is then processed and used for reverse engineering, CAD modeling, and subsequently developing technical drawings.
Fast Process for Creating Household Service Robot Drawings Using 3D Scanning Technology
To transform an actual service robot into drawings that can be used for design and manufacturing, the process is typically implemented through the following workflow:
Step 1: Preparation and 3D Scanning
Before scanning, technicians need to clearly identify the component or entire robot assembly that needs to be converted into drawings, determine the required accuracy, and define the intended use of the final data.
Clean the surface and remove dust, dirt, and unnecessary objects.
Identify the areas to be scanned and key assembly locations.
Establish the coordinate system and prepare reference points/markers when necessary.
Select a suitable 3D scanner based on the robot's size, material, and complexity.
Scan from multiple angles and directions to capture the complete geometry of the component.
Pay particular attention to hard-to-reach areas such as gaps, cavities, holes, joints, and intersections between components.
Immediately inspect the data after scanning each area to avoid missing sections and having to rescan.
For components requiring high accuracy, equipment selection, scan parameter settings, and data alignment methods directly affect the quality of the CAD model and drawings in subsequent steps.
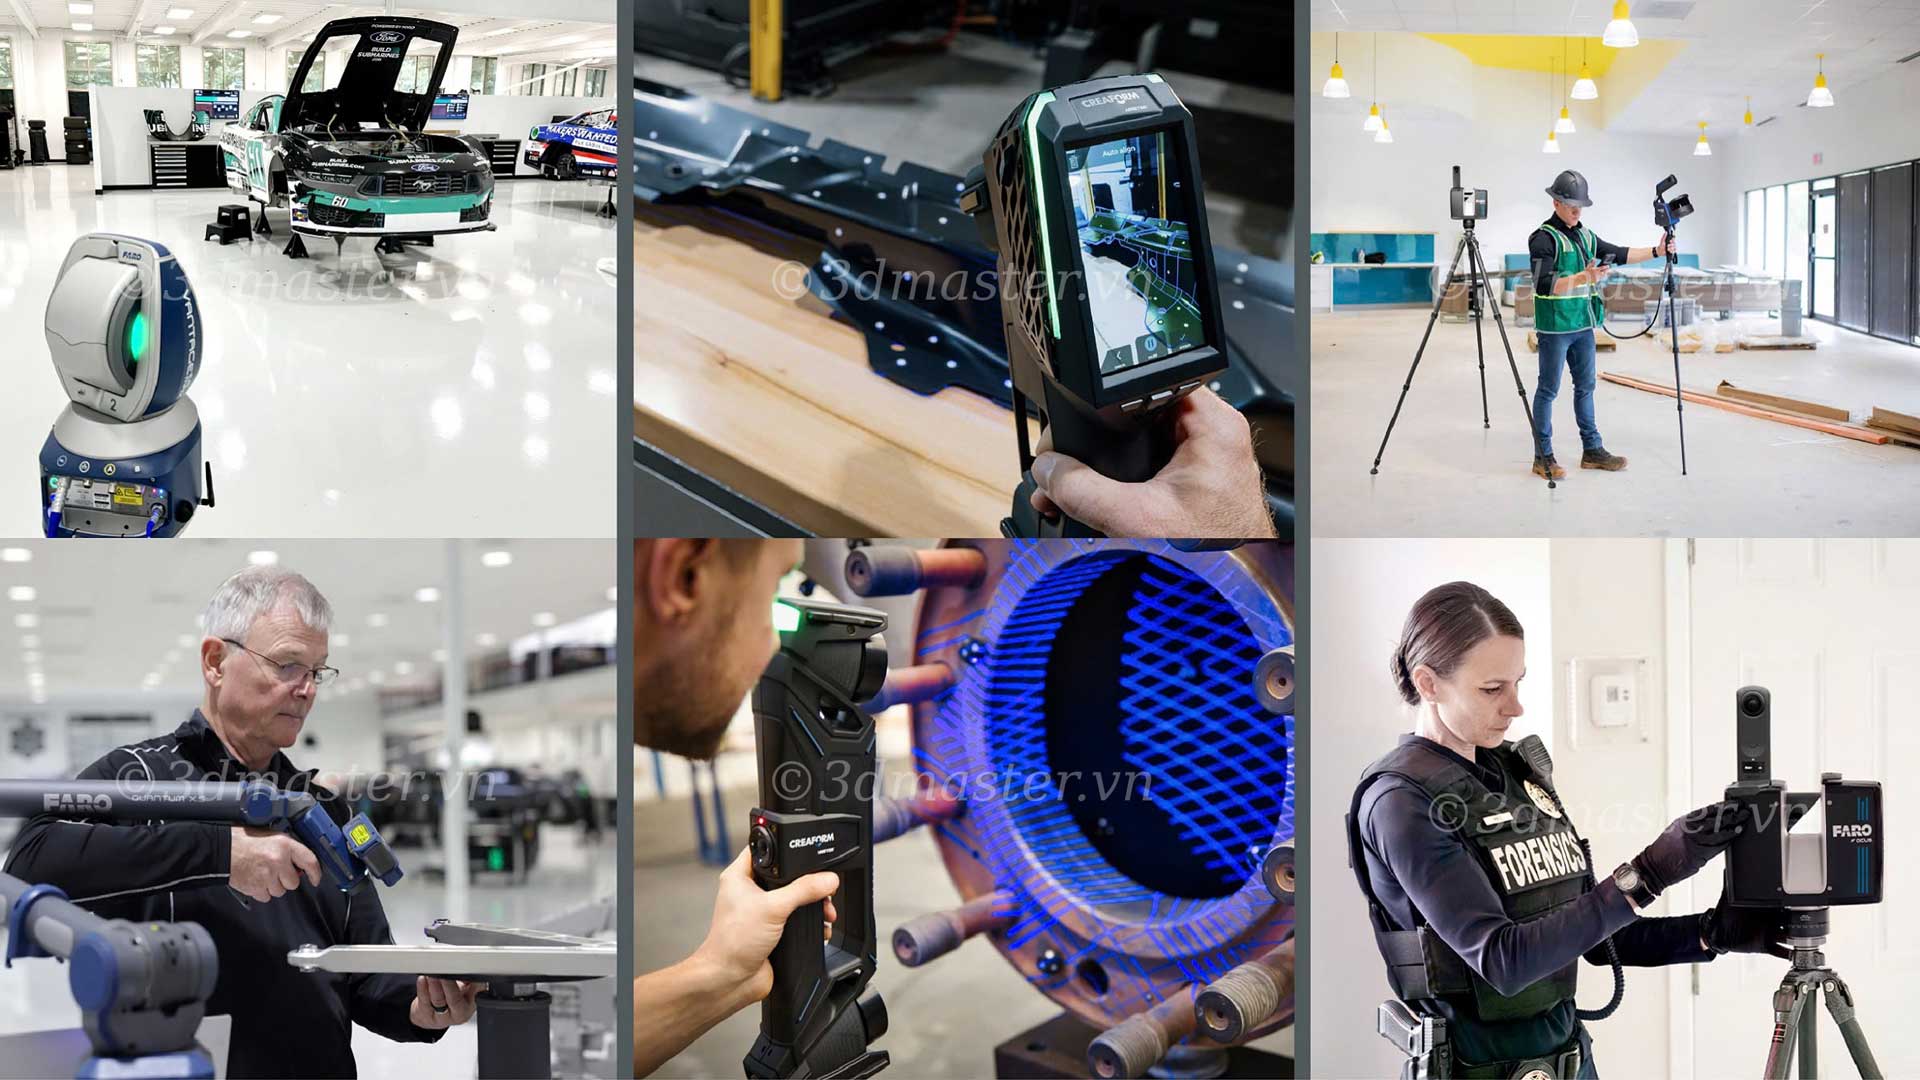
Collecting 3D robot data for drawing reconstruction
Step 2: Processing Raw Data
Data captured by the scanner is typically available as a point cloud or mesh and needs to be processed before being used for reverse engineering.
Merge scans from multiple angles into a unified data set.
Align the data according to the coordinate system or required geometric references.
Remove noise, redundant points, and areas that do not belong to the component.
Repair holes or areas with missing data when necessary.
Optimize the mesh while preserving important geometric features.
Check data quality before moving on to CAD reconstruction.
Step 3: Reverse Engineering
This is the step where 3D scan data is transformed into a design model that can be used to create drawings.
Engineers use the mesh as reference data to identify the robot's geometric features, including:
Planes and curved surfaces.
Centers, axes, and component contours.
Holes, grooves, threads, and connection points.
Distances between assembly points.
Dimensions and profiles of individual components.
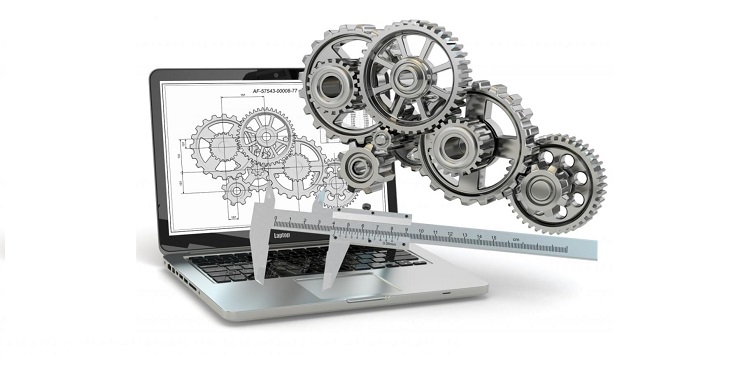
These geometric features are then reconstructed in CAD software to create an editable 3D model rather than relying solely on the mesh generated from the scan data.
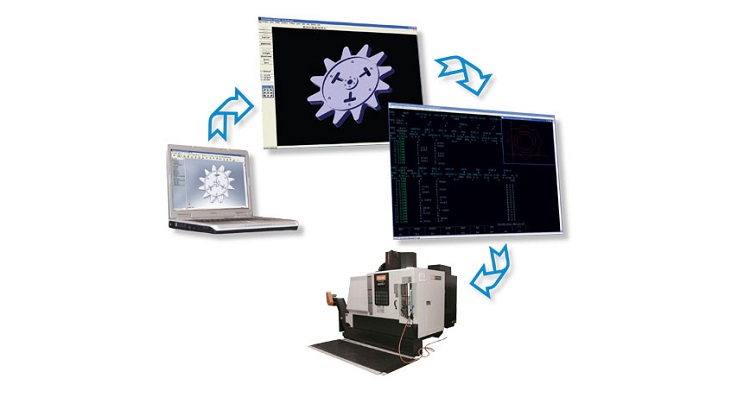
Step 4: Exporting Robot Drawings and Files for CNC Machining, 3D Printing of Prototypes, or Mold Manufacturing
After completing the CAD model, engineers can develop technical drawings containing the information required for manufacturing, such as dimensions, tolerances, materials, machining requirements, and assembly details.
Depending on the intended application, the data can also be exported into suitable formats for:
CNC machining of robot components.
3D printing of prototypes or replacement components.
Designing and manufacturing molds.
Checking assembly compatibility between components.
Further modification, improvement, and development of new robot versions.
Applications of Robot Design Drawings Created from 3D Scan Data in Improvement and Manufacturing
3D scan data not only helps recreate existing equipment but also provides a broader foundation for optimizing and commercializing service robot products:
Reconstructing components without drawings: Creating accurate CAD files for components from older robot generations or damaged imported equipment when the manufacturer does not provide the original files.
Measurement and comparison: Overlaying scan data from the actual product onto the original CAD drawing to inspect plastic shrinkage and chassis deformation after molding.
Design improvement and optimization: Customizing the exterior housing for a more refined appearance, expanding space for batteries/PCBs, or upgrading the robotic arm to provide greater flexibility while retaining the existing frame.
Creating data for rapid manufacturing: Providing accurate 3D files for functional prototype 3D printing, CAM programming for CNC milling machines, or wire EDM cutting to manufacture replacement parts.
Clearance and collision inspection: Simulating the assembly of component groups in CAD software based on actual scan data to ensure that joints do not jam during operation.
In particular, for service robots consisting of numerous interconnected components, having CAD models and technical drawings developed from actual physical data provides a clearer and more reliable database for improvement, remanufacturing, and product development.
3D scan data used to create drawings for improvement and manufacturing
Professional and Fast 3D Scanning Service for Creating Service Robot Drawings from 3D Master
Recognizing the growing R&D demand in automation and smart device industries, 3D Master provides a comprehensive solution ranging from high-accuracy 3D Scanning Services to reliable reverse engineering for reconstructing service robot drawings.
Advanced equipment: Equipped with genuine Faro Creaform Laser 3D scanning systems with accuracy of up to 0.01 mm, capable of capturing even the most complex robot components.
Experienced engineering team: 3D Master specialists are highly proficient in reverse engineering and have in-depth knowledge of mechanical tolerances, plastic molding technology, and robot manufacturing.
Extremely fast turnaround: An optimized workflow significantly reduces the time required to deliver CAD files and drawings, meeting urgent R&D schedules for businesses.
Complete confidentiality: We are committed to protecting customers' project information, industrial designs, and technical product data through a clear Non-Disclosure Agreement (NDA).
In the race to commercialize industrial and household products, mastering technology and shortening the R&D lifecycle are decisive factors in determining a company's success or failure.
Using high-accuracy 3D scanners to create service robot drawings not only effectively solves the challenge of measuring and inspecting complex structures but also establishes a solid foundation for improvement, reverse engineering, and mass production. This helps optimize costs, ensure technical quality, and strengthen competitiveness in the rapidly developing automation market.
>>> Get your robot drawings within 24 hours – Check out the 3D Scanning Service now!