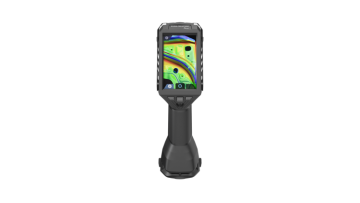
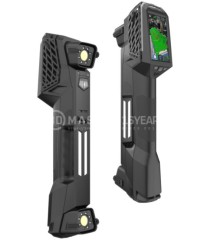
The FARO Creaform HandySCAN 3D EVO Series is a metrology-grade handheld 3D scanner developed to overcome the limitations of traditional quality inspection methods, such as lengthy inspection times, difficulties measuring complex geometries, and limited flexibility on the production floor. This article explores the key technologies behind the scanner and explains how it helps manufacturers optimize QA/QC workflows, improve measurement accuracy, and accelerate digital transformation in manufacturing.
.jpg)
In today's manufacturing environment, conventional inspection methods are increasingly revealing their limitations as companies strive to meet higher demands for accuracy, speed, and productivity.
Difficulty inspecting complex geometries: Contact-based measuring equipment often struggles to capture complete data from curved surfaces, deep cavities, reflective materials, or components with intricate shapes.
Time-consuming and labor-intensive: Measurement, data processing, and reporting still rely heavily on manual operations, resulting in longer inspection times and higher operating costs.
Limited flexibility for on-site inspection: Fixed measuring systems such as CMMs require parts to be transported to dedicated inspection rooms, interrupting production and reducing efficiency.
Challenges in maintaining accuracy and consistency: Environmental conditions, operator skills, and measurement methods can all affect inspection results and overall product quality.
The FARO Creaform HandySCAN 3D EVO Series is a metrology-grade handheld 3D scanner designed to streamline dimensional inspection and quality control in industrial environments.
The system delivers accuracy of up to 0.020 mm, is ISO 17025 certified, and is developed in compliance with ISO 10360 standards.
The HandySCAN EVO Series stands out by providing reliable metrology data, exceptional flexibility, and outstanding scanning performance, enabling manufacturers to shorten the time from data acquisition to quality inspection.
Today, it is considered one of the industry's most powerful handheld 3D scanning solutions, suitable for businesses of various sizes and manufacturing sectors.
The FARO Creaform HandySCAN 3D EVO Series includes three models to meet a wide range of inspection and quality control requirements, from standard industrial applications to high-precision metrology tasks.
| Model | Key Specifications | Best Suited For |
|---|---|---|
| FARO Creaform HandySCAN EVO | Accuracy of 0.025 mm, scanning speed of 1,300,000 measurements/sec, 22 blue laser lines, 4.3-inch touchscreen. | Manufacturers seeking an efficient 3D scanning solution for routine quality inspection and product digitization. |
| FARO Creaform HandySCAN EVO Plus | Accuracy of 0.025 mm, scanning speed of 1,800,000 measurements/sec, 30 blue laser lines, working distance up to 750 mm. | Production facilities aiming to accelerate QA/QC processes and repetitive inspection tasks. |
| FARO Creaform HandySCAN EVO Elite | Accuracy up to 0.020 mm, scanning speed of 2,800,000 measurements/sec, 46 blue laser lines, integrated 12 MP camera, and advanced inspection features. | Industries requiring metrology-grade precision, including automotive, aerospace, energy, and precision engineering. |
All three models support parts ranging from 0.05 to 4 meters, are compatible with leading CAD and metrology software, and are engineered to meet demanding industrial inspection standards.
To maximize inspection efficiency and improve the user experience, the FARO Creaform HandySCAN EVO Series incorporates several advanced technologies.
Integrated touchscreen: Displays scan data, operating parameters, and acquisition status in real time, allowing technicians to interact directly with the scanner.
Augmented Reality (AR): Visualizes scan meshes and deviation maps directly on the inspected part, making it easier to identify areas requiring additional scanning.
Integrated camera: Captures the condition of inspected parts and automatically links photos with the corresponding 3D model for easier evaluation and documentation.
Wireless connectivity: Provides greater flexibility for inspections on production lines or in the field while eliminating dependence on cables.
Automatic CAD alignment: Synchronizes scan data with CAD models and automates data processing, significantly reducing repetitive inspection time.
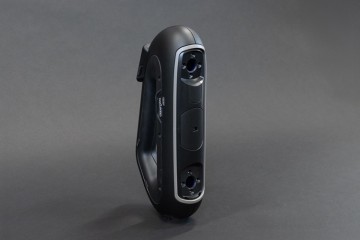
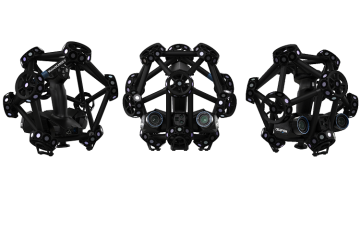
With metrology-grade accuracy and flexible scanning capabilities, the HandySCAN EVO Series enhances quality inspection throughout the manufacturing process.
Fast 3D data acquisition: Scanning speeds of up to 2,800,000 measurements per second enable rapid digitization of complex components with high resolution.
Reduced inspection time: Scan data is automatically compared with CAD models, allowing dimensional deviations to be detected and reports generated much faster.
Improved QA/QC efficiency: Standardizes inspection procedures, reduces manual operations, and minimizes operator-related errors.
On-site inspection: The handheld design, dynamic referencing technology, and wireless operation allow measurements to be performed directly on the production line.
Reliable measurement data: Certified to ISO 17025 and compliant with ISO 10360, ensuring dependable inspection results for high-precision manufacturing industries.
.jpg)
As product quality requirements continue to become more demanding, investing in advanced metrology equipment not only improves inspection efficiency but also strengthens a company's competitive advantage.
Higher measurement accuracy: Accuracy of up to 0.020 mm, backed by ISO 17025 certification, ensures reliable inspection results.
Greater production efficiency: High scanning speeds and rapid data processing significantly reduce inspection time and production downtime.
Lower operating costs: Early detection of dimensional deviations minimizes rework, reduces scrap rates, and optimizes resource utilization.
Compliance with international standards: Ideal for industries with strict quality requirements, including automotive, aerospace, energy, and precision manufacturing.
Supporting digital transformation: Establishes the foundation for digital measurement data, automated inspection workflows, and smart manufacturing initiatives.
In summary, with metrology-grade accuracy, flexible operation, and advanced technologies such as Augmented Reality (AR), an integrated touchscreen, and wireless connectivity, the FARO Creaform HandySCAN 3D EVO Series has become an essential tool for manufacturers looking to optimize QA/QC processes, reduce operating costs, and strengthen their competitive advantage.
With more than 10 years of experience in the Vietnamese market, 3D MASTER is proud to be an authorized distributor of FARO Creaform 3D scanning and metrology solutions. We provide advanced technologies backed by a highly experienced engineering team to help manufacturers achieve greater efficiency and precision.
Contact 3D MASTER
Hotline / Zalo / LINE / Telegram / WhatsApp / Viber / KakaoTalk:
+84 982 089 198 | +84 986 333 960
Email:
cuong3dmaster@gmail.com
hung3dmaster@gmail.com
tech3dmaster@gmail.com
Website: https://3dmaster.com.vn