If you were asked to associate words with “Formula 1,” terms such as racing cars, acceleration, speed, momentum, and rapid deceleration would probably come to mind. Speed is at the heart of Formula 1, but managing that speed safely is just as important. Advanced engineering technologies play a critical role in controlling every aspect of a race car, particularly its braking system. The brakes must deliver reliable deceleration at precisely the right moment while withstanding extreme operating conditions and protecting both the driver and the vehicle.
A Formula 1 braking system is a highly sophisticated piece of engineering. Its cooling system uses carbon-fiber ducts to channel high-pressure airflow toward the carbon brake discs and calipers. This helps manage temperatures that can rise above 1,200°C (2,192°F). Beyond thermal management, the system also contributes to the car's aerodynamic performance by controlling turbulent airflow around the wheels, reducing the risk of brake fluid boiling, and helping friction materials remain within their optimal operating range.
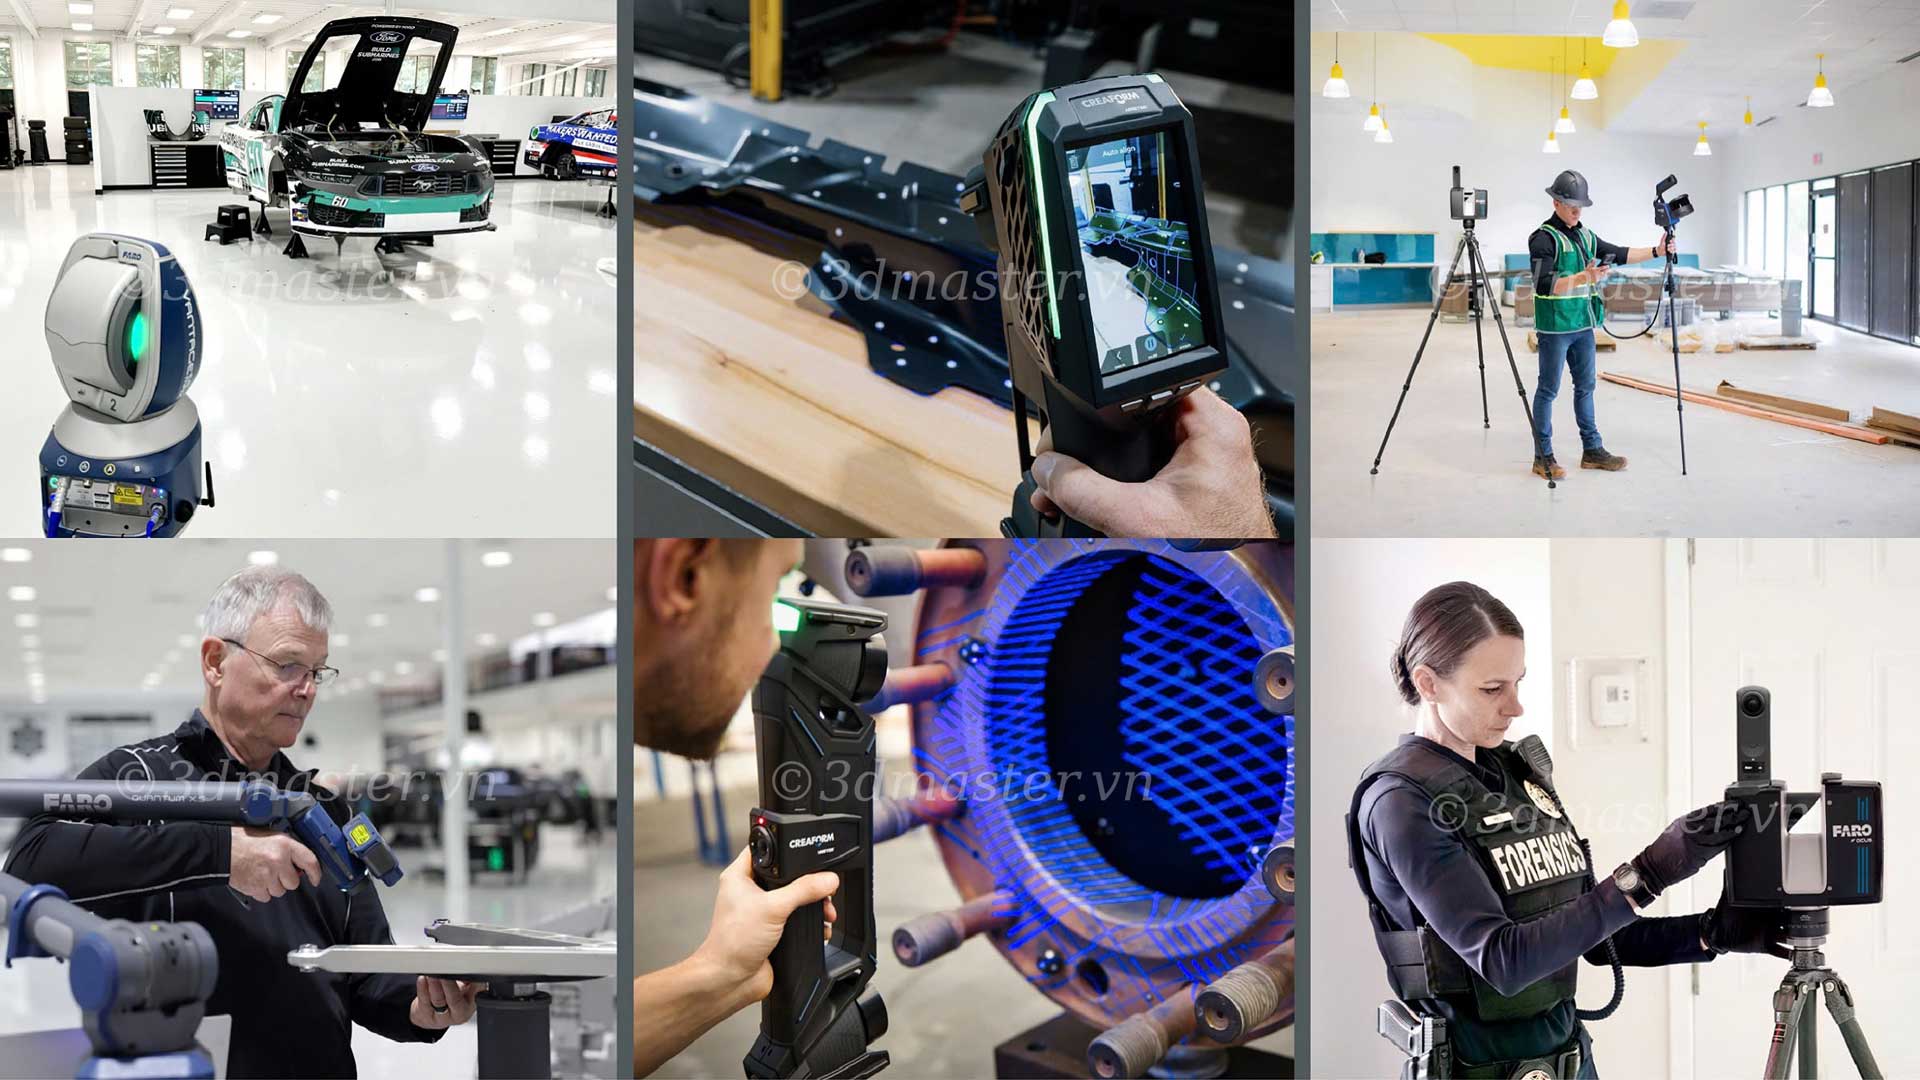
Keeping the driver and car safe throughout a race requires engineers to inspect, measure, and refine individual components continuously. One example is Bräutigam GmbH, which has incorporated advanced HandySCAN 3D laser scanning technology into its engineering and manufacturing processes.
.jpg)
Bräutigam GmbH specializes in the engineering and production of fiber-reinforced composite components, particularly carbon-fiber-reinforced plastics (CFRP). Its solutions are designed for demanding industries where dimensional accuracy, lightweight construction, and high performance are essential, including motorsports, automotive manufacturing, and aerospace.
Based in Freiberg am Neckar, Germany, Bräutigam was founded in 2016 and has established an integrated production workflow covering the complete development cycle. The company can handle projects from the initial concept and design stages through manufacturing and final quality inspection.
Its expertise in composite materials allows Bräutigam to take on technically demanding projects in which even minor dimensional deviations can have a significant impact on component performance. To maintain the required level of precision and consistency, the company combines engineering expertise with modern digital measurement technologies throughout its manufacturing processes.
As Bräutigam expanded its operations over the years, the limitations of its conventional inspection methods became increasingly difficult to overlook. The company regularly measured aluminum tooling as well as carbon-fiber components, both of which can present challenges for optical measurement because of their reflective surfaces.
The previous workflow required extensive preparation before scanning. Operators had to apply scanning spray to the surfaces and attach targets to the components. These additional steps increased setup time and created extra cleaning work after measurement. Small geometric features, such as threaded holes, were also difficult to capture reliably using the previous system.
The problem became particularly significant when Bräutigam received a large project involving more than 250 aluminum tools that had to be scanned within a limited timeframe. With a finite number of quality-control personnel available, lengthy preparation and inspection cycles could quickly turn into a production bottleneck.
Without a more efficient measurement process, delays could potentially affect both manufacturing schedules and customer delivery commitments.
To overcome these challenges, Bräutigam began evaluating a more efficient 3D measurement solution that could adapt to increasing workloads. Among its key requirements were reduced preparation, the ability to work with non-adhesive targets, fast data acquisition, and dependable technical support.
The HandySCAN 3D system proved to be a suitable solution. Its combination of high measurement accuracy, compact handheld design, and simplified setup enabled Bräutigam to streamline the inspection process without sacrificing precision.
The transition was also relatively smooth because the team already had experience working with FARO CREAFORM measurement systems. Employees quickly became familiar with the new scanner, and approximately one week after receiving the equipment, they were already operating it confidently. Their capabilities were further developed through subsequent formal training.
One particularly important application of HandySCAN 3D is the development and inspection of brake cooling systems used in Formula 1 racing cars.
Each wheel's cooling assembly contains around 50 individual components. Every component must be positioned accurately and manufactured within strict dimensional tolerances. Bräutigam produces these parts using multi-piece aluminum molds combined with soft-iron cores to manufacture high-performance CFRP structures.
Because these assemblies have extremely tight tolerances and can directly influence aerodynamic behavior, dimensional inspection is required throughout the manufacturing process. The handheld nature of HandySCAN 3D allows engineers to capture high-resolution 3D data directly on the production floor. This makes it possible to verify component geometry and identify deviations at an early stage rather than waiting until the final inspection.
.jpg)
The introduction of HandySCAN 3D delivered noticeable improvements across several stages of Bräutigam's manufacturing and inspection workflow.
“Beyond the immediate productivity gains, adopting advanced 3D measurement technology has changed the way we operate as a whole. The mobility of HandySCAN 3D means we have a portable measurement solution that can be used in different locations without being tied to fixed measurement equipment.”
- Ralf Schuster, Operations Manager at Bräutigam.
This portability is particularly valuable in dynamic manufacturing environments, where production requirements can change quickly and engineers need to respond without being restricted by the location of a conventional measurement system.

For Bräutigam GmbH, adopting HandySCAN 3D represented more than simply upgrading its inspection equipment. It became part of a broader strategy to improve manufacturing efficiency while maintaining the dimensional accuracy required for high-performance components.
The advantages extend beyond motorsports and Formula 1. The same combination of portability, measurement speed, and precision can benefit other engineering applications involving complex composite components and demanding quality requirements.
By reducing preparation requirements and improving its ability to capture component geometry, Bräutigam can increase inspection capacity while maintaining the stringent accuracy standards expected in advanced manufacturing.
As demand for high-performance composite components continues to grow, the company is better equipped to handle increasingly complex projects. Its combination of engineering expertise, manufacturing capabilities, and advanced measurement technology provides a solid foundation for maintaining consistent quality at a larger scale.
“We have relied on FARO CREAFORM systems since the company was founded, and our experience has consistently been positive, from consulting and operation to technical support. We have never had a delivery delayed because the HandySCAN scanner was unavailable. Our customers have also given us positive feedback about our use of FARO CREAFORM solutions.”
- Mr. Schuster.
“I believe we will continue to measure as many CFRP components and tools as possible.”
As Formula 1 continues to push the limits of vehicle performance and braking technology, precise measurement will remain an essential part of the development and manufacturing process. The combination of 3D laser scanning, engineering precision, performance, and safety can help manufacturers meet increasingly demanding requirements while keeping production efficient.
3D Master Contact Information: