0986 333 960
Request Quote

Faro Creaform MetraSCAN 3D Scanner – Metrology-Grade Accuracy with Maximum Flexibility

Faro Creaform MetraSCAN 3D Scanner – Metrology-Grade Accuracy with Maximum Flexibility

In modern manufacturing, quality control is no longer simply the final inspection stage—it has become a key factor in determining a company's competitiveness. To meet increasingly demanding measurement requirements, many manufacturers have adopted the Faro Creaform MetraSCAN 3D—a metrology-grade 3D scanner renowned for its outstanding accuracy, flexibility, and efficiency directly on the production floor.

Faro Creaform MetraSCAN 3D delivers metrology-grade measurement accuracy

1. What is MetraSCAN 3D? Key MetraSCAN 3D Models

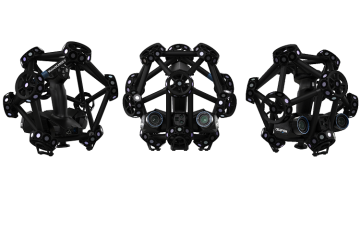
MetraSCAN 3D is a metrology-grade handheld 3D scanner developed by Faro Creaform for dimensional inspection, geometric measurement, and product quality verification.

The system delivers exceptional measurement accuracy, is certified to ISO 17025, and complies with international standards including ISO 10360 and VDI/VDE 2634.

These certifications ensure reliable measurement data for industries with stringent accuracy requirements, including automotive, aerospace, tooling, mold manufacturing, and precision engineering.

Today, the Faro Creaform MetraSCAN 3D family includes several models designed for different inspection needs:

  • MetraSCAN BLACK+: Optimized for standard dimensional inspection and quality control applications.
  • MetraSCAN BLACK+ Elite: A premium version offering higher scanning performance and improved capability for capturing complex geometries.
  • MetraSCAN BLACK2: Enhanced with faster scanning speed, greater flexibility, and improved performance for real-world production environments.

Thanks to its flexible architecture, the MetraSCAN 3D scanner can inspect everything from small components to large industrial assemblies.

MetraSCAN 3D enables fast quality inspection directly on the production floor

2. Technologies That Enable MetraSCAN 3D to Deliver Metrology-Grade Accuracy

2.1. Industrial Metrology-Grade Accuracy

The greatest strength of the Faro Creaform MetraSCAN 3D is its ability to provide true metrology-grade inspection data.

  • Accuracy up to 0.025 mm with a scanning speed of 2,800,000 measurements per second
  • Equipped with 46 blue laser crosses plus one additional laser line
  • Efficiently scans dark and reflective surfaces

Unlike many conventional 3D scanners, MetraSCAN 3D incorporates Dynamic Referencing™ technology.

This technology enables manufacturers to perform inspections directly on the shop floor while maintaining exceptional measurement accuracy, even in unstable environments.

2.2. A Versatile 3-in-1 Measurement System

One of the biggest advantages of the Faro Creaform MetraSCAN 3D is its versatile 3-in-1 configuration, providing maximum flexibility for industrial inspection and measurement.

  • C-Track Mode: Enables quick setup without complex calibration, making it ideal for large components. The system automatically expands the measurement volume and integrates photogrammetry technology for enhanced accuracy.
  • Standalone Mode: Allows rapid measurements in confined spaces or areas with limited visibility without relying on the C-Track optical tracker.
  • Combined with HandyPROBE: Supports highly accurate dimensional measurements, GD&T inspection, fixture alignment, and inspection of hard-to-reach areas.

The system can automatically expand its measurement volume, making it suitable for inspecting large and complex industrial parts.

By seamlessly switching between non-contact 3D scanning and contact probing, MetraSCAN 3D enables manufacturers to optimize quality control without investing in multiple dedicated systems.

This versatility is one of the key reasons why MetraSCAN 3D has become a preferred solution for automotive, aerospace, precision machining, and manufacturing companies.

2.3. Accelerating the Workflow from Scanning to Reporting

Beyond its exceptional accuracy, the Faro Creaform MetraSCAN 3D significantly accelerates data processing.

Key capabilities include:

  • Instant mesh generation
  • Real-time scan visualization during data acquisition
  • Live data updates and monitoring
  • Ready-to-use output files for inspection and analysis

The system is powered by Creaform.OS and the Creaform Metrology Suite, providing a complete inspection workflow from data acquisition to analysis.

The software supports:

  • Quality inspection
  • CAD-to-scan comparison
  • Geometric feature extraction
  • Measurement workflow automation
  • Dynamic part tracking

As a result, manufacturers can reduce processing time, improve measurement accuracy, and maximize quality control efficiency.
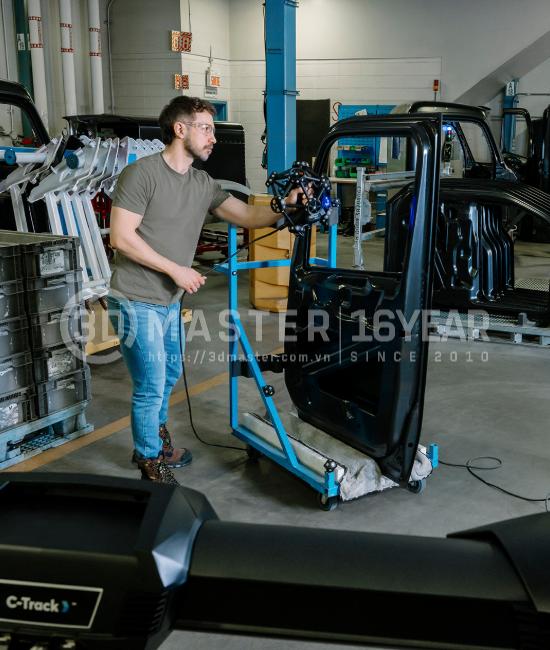
Blue laser technology enables efficient scanning of dark and reflective surfaces.

3. How MetraSCAN 3D Optimizes Manufacturing Quality Control

With its high-accuracy scanning capabilities and flexibility across various production environments, the Faro Creaform MetraSCAN 3D helps manufacturers optimize the entire quality control workflow—from data acquisition to inspection and reporting.
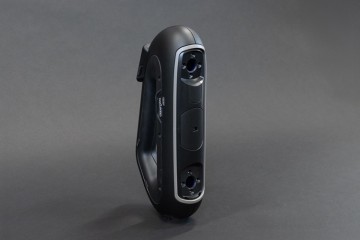
  • Shortens the time from scanning to reporting through rapid setup, on-site scanning, and real-time data processing.
  • Improves inspection reliability with metrology-grade accuracy while minimizing the effects of vibration and environmental conditions.
  • Increases manufacturing productivity, reduces errors, and lowers operational costs by shortening inspection cycles and identifying defects earlier.
  • Supports demanding inspection applications in automotive, aerospace, precision engineering, tooling, and industrial manufacturing.

Faro Creaform HandySCAN PRO™ (NEW)

Faro Creaform HandySCAN PRO™ (NEW)
Giải pháp quét 3D tối ưu cho phát triển sản phẩm và thiết kế ngược

Faro Creaform HandySCAN EVO Elite™ (NEW)

Faro Creaform HandySCAN EVO Elite™ (NEW)
Máy quét 3D cầm tay tối ưu nhất thế giới

Faro Creaform MetraSCAN BLACK+™|Elite

Faro Creaform MetraSCAN BLACK+™|Elite
Máy quét 3D đa năng, cơ động, tốc độ cao cấp chính xác đo lường

4. 3D Master – Authorized Provider of Faro Creaform 3D Scanning Solutions

With more than 10 years of experience in industrial metrology and digitalization, 3D Master is an authorized provider and implementation partner for Faro Creaform 3D scanning solutions in Vietnam.

The engineering team at 3D Master supports customers throughout the entire implementation process:

  • Measurement solution consulting
  • Live equipment demonstrations
  • Operator training
  • Seamless integration into existing production lines
  • Comprehensive after-sales technical support

If your company is looking for a metrology-grade 3D scanning system that combines exceptional accuracy with maximum flexibility, Faro Creaform MetraSCAN 3D is an ideal solution for improving quality control and reducing product development time.

>>> Register for a MetraSCAN 3D scanner demo today

3D Master Contact Information:

Hotline / Zalo / LINE / Telegram / WhatsApp / Viber / KakaoTalk: +84 982 089 198 | +84 986 333 960

Email: cuong3dmaster@gmail.com | hung3dmaster@gmail.com | tech3dmaster@gmail.com

Website: https://3dmaster.com.vn

Article Reviews
Choose your rating

Other News

Call now
Zalo