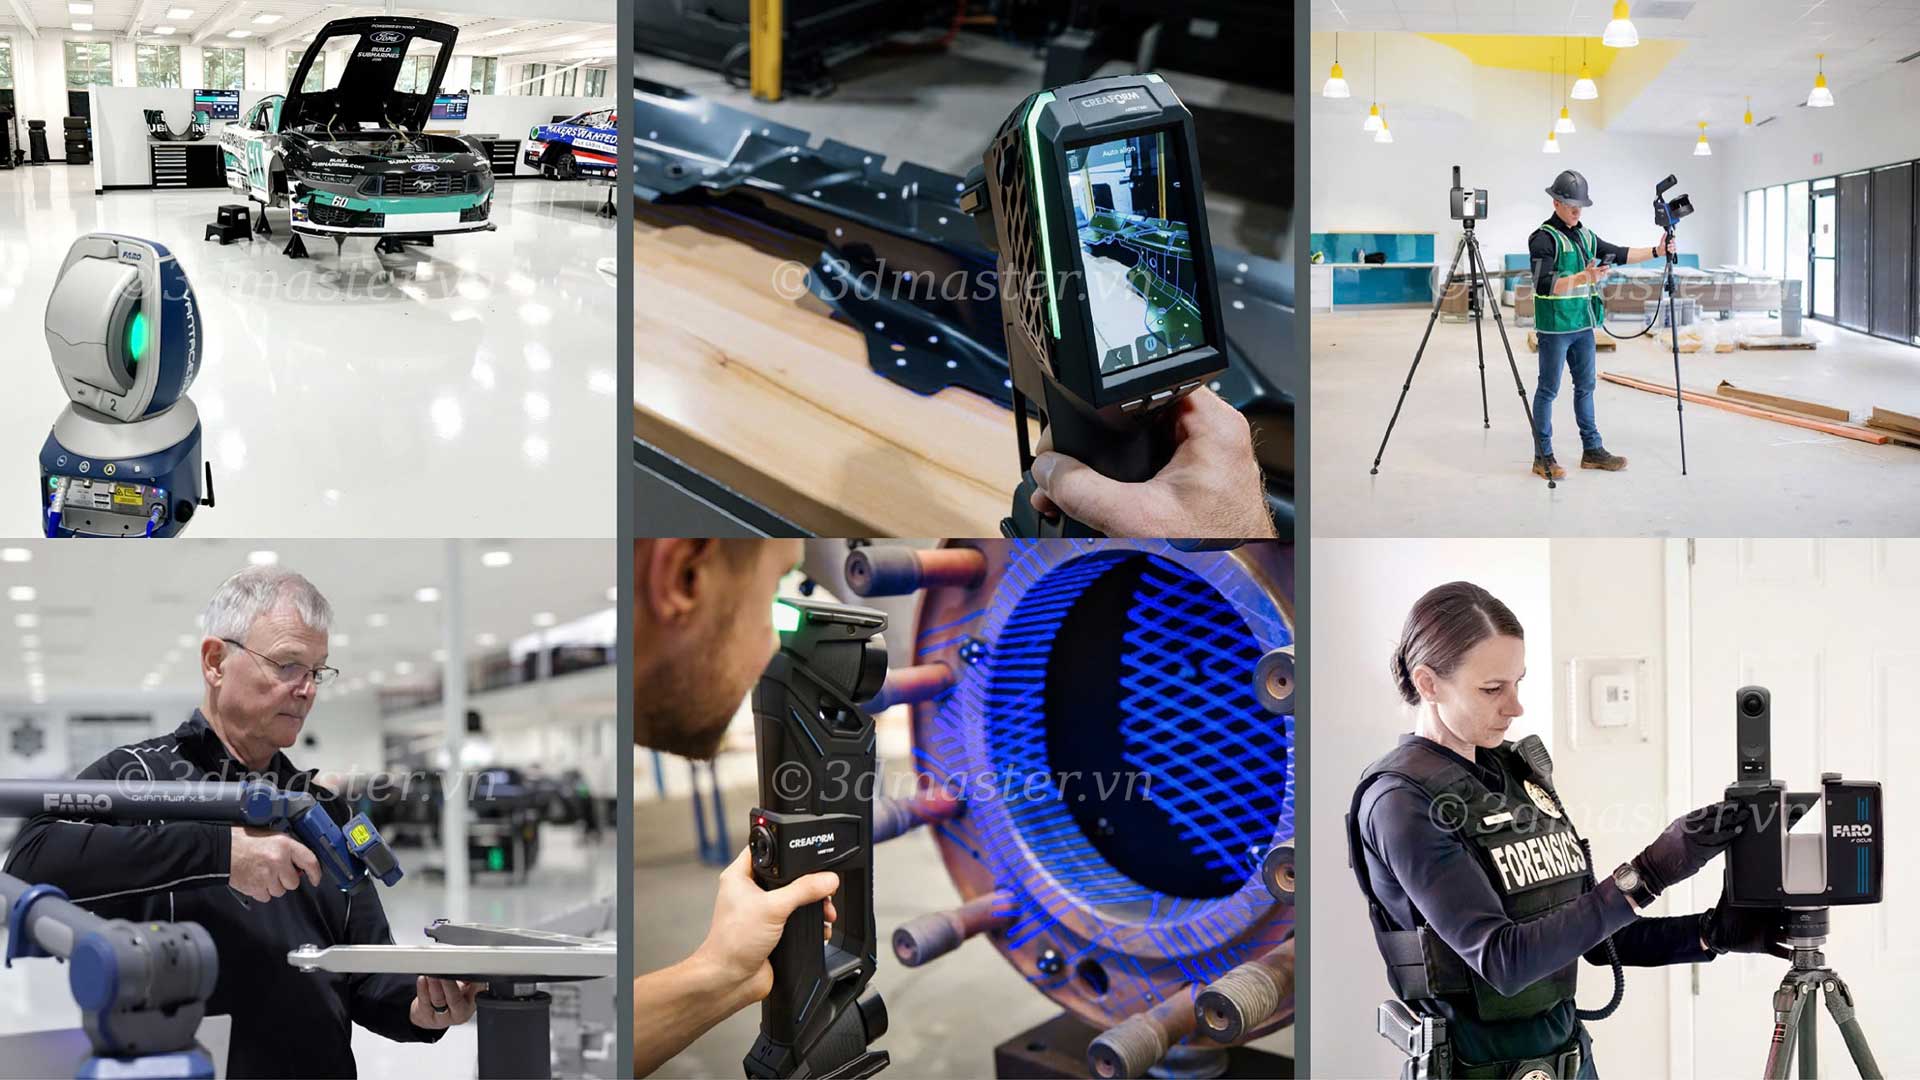
In professional auto racing, cars can reach speeds of over 320 km/h. At these speeds, every component must perform precisely. Even a minor deviation in the engine, chassis, or fuel system can affect performance, safety, and race results. Therefore, quality control is a critical stage in race car design, manufacturing, and inspection. Racing teams need highly accurate measurement equipment to detect deviations, inspect components, and ensure that vehicles meet technical requirements.
Quality control is the process of inspecting products to determine whether individual components meet design requirements. When multiple components are assembled into a system, inspection also helps ensure that they function as intended and remain within permissible tolerance limits.
In professional auto racing, quality control focuses on two main stages: component design and manufacturing, and performance testing and evaluation.
Component design and manufacturing: Use 3D measurement to compare machined components with CAD models, identify deviations, optimize designs, and reduce rework.
Testing and quality validation: Evaluate performance, durability, and safety through measurements and tests on race tracks, in wind tunnels, and on test benches to identify areas for improvement.
Through systematic inspection, engineering teams can identify problems before components are assembled or put into operation, reducing the risk of costly repairs at later stages.

A coordinate measuring machine (CMM) is a three-dimensional measurement device used to determine the coordinates of points on an object's surface. Based on this data, the system can calculate dimensions, shapes, relative positions, and other geometric characteristics of a component.
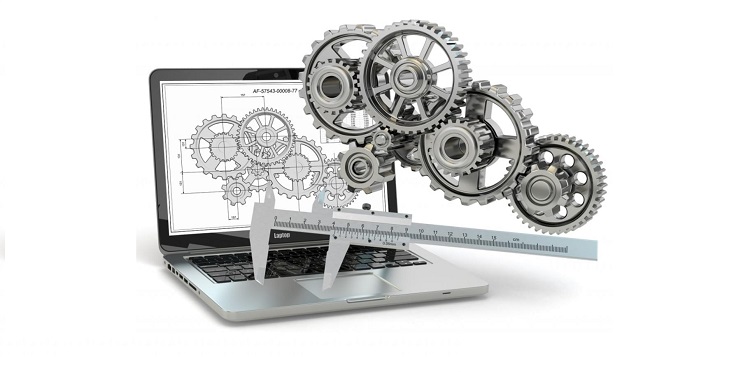
In quality control, CMMs help verify whether products comply with the tolerances specified in technical drawings.
A CMM uses a three-dimensional coordinate system consisting of the X, Y, and Z axes to determine the position of each measured point. Depending on its configuration, the equipment can use a contact probe or an optical probe to collect data.
For components with complex geometries, a CMM can inspect multiple characteristics in a single setup, reducing the need for separate measurements with different instruments.
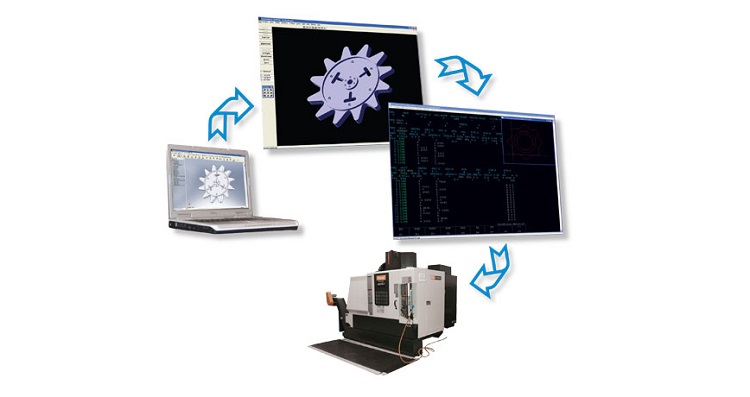
An important function of a CMM system is comparing measured data with technical drawings or CAD models. The software can determine deviations between actual dimensions and nominal values while evaluating whether the results fall within the specified tolerances.
For example, when inspecting a mechanical component of a race car, engineers can measure hole diameters, distances between hole centers, and the relative positions of datum surfaces. If the results exceed permissible limits, the component must be reviewed before proceeding to the next manufacturing stage.
It is important to note that CMMs and 3D laser scanners are two different categories of equipment. CMMs are suitable for many detailed dimensional inspection tasks and geometric measurements, while 3D laser scanners are commonly used for large structures or on-site measurements. Equipment selection depends on the object's size, required tolerances, and measurement conditions.

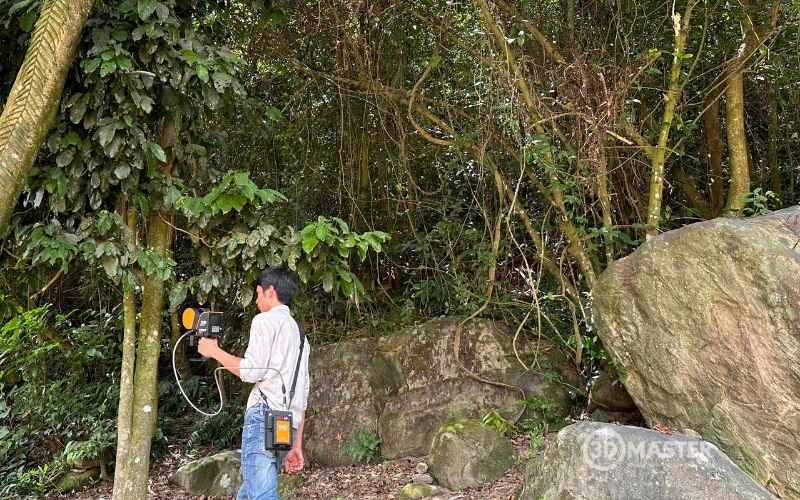
In automotive manufacturing, inspection efficiency depends not only on measurement accuracy but also on inspection time, defect detection capabilities, and data management practices.
Coordinate measuring machines help standardize measurement processes, particularly when multiple characteristics on a component need to be inspected or measurements must be repeated using the same procedure.
Improved accuracy and consistency: Determine 3D coordinates to inspect dimensions, shapes, and relative positions.
Reduced inspection time: Automating measurement programs and performing multiple measurements in a single setup reduces manual operations.
Early detection of deviations: Comparing measurement data with design tolerances helps identify nonconforming components before assembly, reducing repair and rework costs.
Improved quality management: Store measurement results, generate reports, and track data across multiple inspection sessions.
More efficient inspection of complex components: Inspect related geometric characteristics that simple measuring instruments may struggle to evaluate comprehensively within a single procedure.
For critical race car components, measurement data enables engineers to make decisions based on actual specifications rather than relying solely on visual observations or experience.
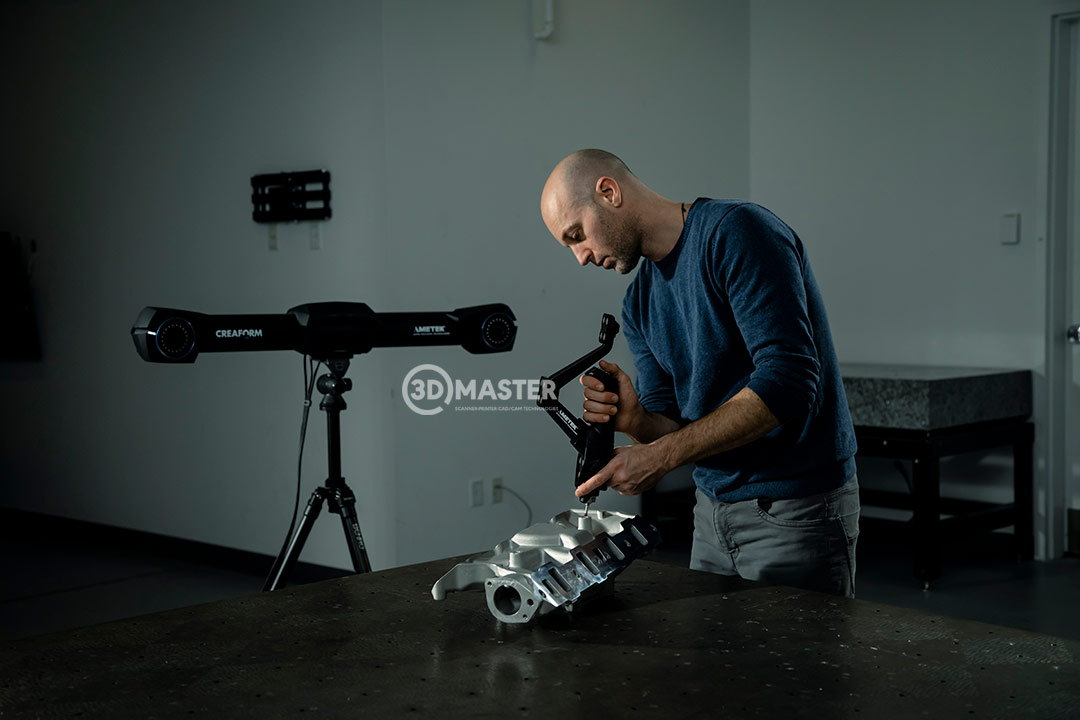
To ensure that measurement results are valid for inspection purposes, businesses must standardize the entire process, from defining requirements to analyzing and storing data. Each step must ensure that the measurements are appropriate for the tolerances being inspected and the technical characteristics of the component.
Step 1: Define technical requirements and prepare the component
Engineers review the technical drawings, dimensional tolerances, and geometric requirements to be inspected. The component is cleaned, securely fixtured, and stabilized before measurement. For high-accuracy measurements, the effects of temperature and environmental conditions must also be considered.
Step 2: Establish the coordinate system and measurement program
Set up a coordinate system that aligns with the datums specified in the technical drawing, select the appropriate probe, and define the points to be measured. For frequently inspected components, a measurement program can be developed to standardize operations and reduce setup time in subsequent inspections.
Step 3: Measure dimensions and geometric characteristics
The CMM collects coordinates at predefined locations. The software uses this data to calculate dimensions, flatness, roundness, hole positions, and other geometric characteristics required for inspection.
Step 4: Compare results with technical drawings or CAD models
The measured data is compared with nominal dimensions and specified tolerances. Engineers identify which characteristics meet requirements, where deviations occur, and the magnitude of each deviation.
Step 5: Analyze deviations and generate inspection reports
The results are compiled into reports for product acceptance, machining adjustments, or production batch quality assessments. If defects are detected, engineers must determine the root causes and recommend corrective actions before production or assembly continues.
Standardizing the process helps ensure consistent, traceable measurement results and facilitates continuous quality improvement.
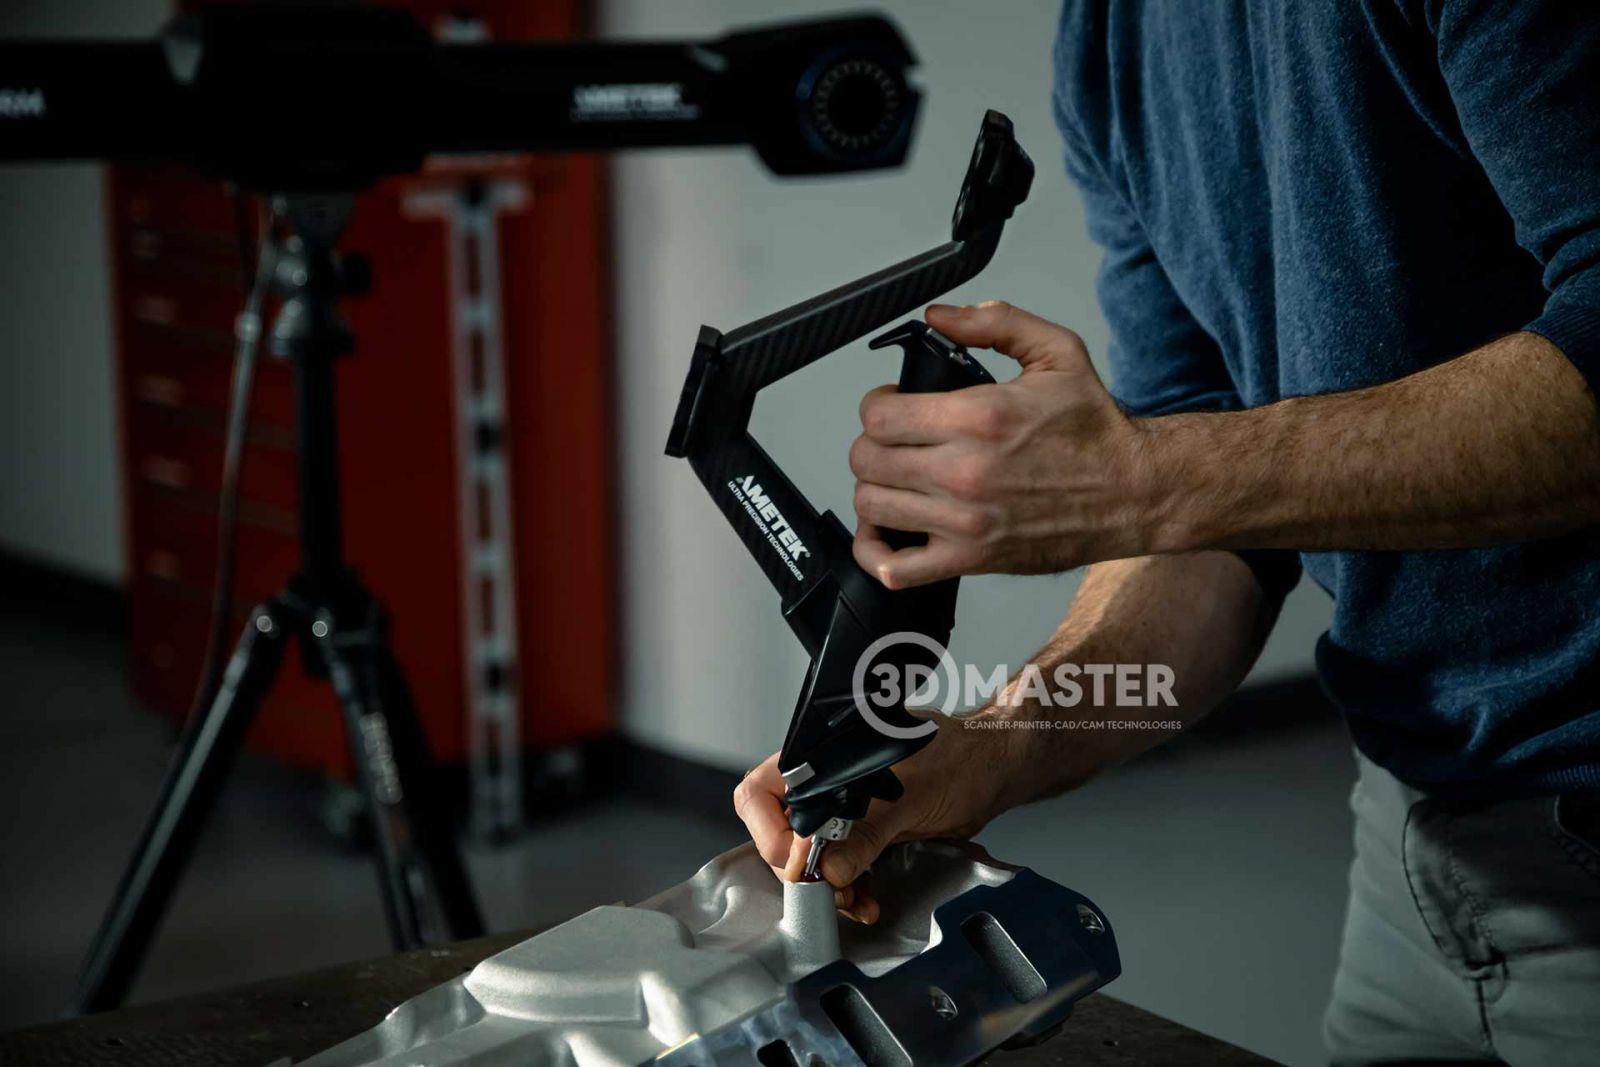
3D metrology technology serves not only professional racing teams but also the broader automotive manufacturing industry.
In this context, component inspection requirements are becoming increasingly stringent. Every component must meet technical standards while remaining compatible with the vehicle's overall structure.
Accurate measurement data also supports several other activities, including:
Vehicle simulation: Provide geometric data for analyzing and simulating the operation of various components.
Technical data management: Maintain records of component designs, inspections, and modifications.
Assembly optimization: Verify the fit and compatibility of components within a complete vehicle assembly.
Compliance with racing regulations: Support verification that components and structures meet the technical requirements of racing competitions.
The key consideration is that component quality directly affects vehicle performance and safety. Therefore, quality control must be implemented throughout the entire process, from design and manufacturing to testing and assembly.
3D Master is a reputable provider of 3D scanning, metrology, data processing, and reverse engineering services for technical applications, including mechanical engineering and automotive components.
In conclusion, in auto racing, even minor dimensional or geometric deviations can affect vehicle performance and safety. Combining 3D measurement equipment, laser scanners, and specialized software helps engineers inspect components more accurately, detect defects earlier, and reduce inspection time. These solutions are also valuable for mechanical engineering and automotive manufacturers, where demands for precision, data traceability, and production efficiency continue to increase.
3D Master Contact Information:
Hotline / Zalo / Telegram / WhatsApp / LINE / Viber / KakaoTalk: +84 982 089 198 | 0986333960
Email: cuong3dmaster@gmail.com | hung3dmaster@gmail.com | tech3dmaster@gmail.com
Website: https://3dmaster.com.vn