The motor is one of the most critical components affecting the stability of an Unmanned Aerial Vehicle (UAV). Even a very small concentricity deviation can cause severe vibration, reduce flight efficiency, and compromise flight accuracy. This article explains the importance of motor concentricity inspection, the limitations of conventional measurement methods, and how Creaform HandySCAN EVO enables fast, accurate, metrology-grade inspection through advanced 3D scanning technology.
(2).jpg)
Modern UAVs typically use Brushless DC (BLDC) motors. Depending on the UAV model, motor speeds generally range from 5,000 to over 20,000 RPM.
At these rotational speeds, even a slight misalignment between the motor shaft, bearings, motor mount, or propeller can generate significant vibration.
Concentricity refers to how closely the centers of rotating components align with the designed reference axis. It is a critical quality parameter throughout UAV manufacturing, assembly, and maintenance.
If the motor assembly fails to maintain proper concentricity, the UAV may experience:
For consumer UAVs, these issues primarily affect flight stability and user experience. However, for industrial drones, surveying UAVs, mapping UAVs, and military UAVs, concentricity inspection is an essential part of both quality control (QC) and scheduled maintenance procedures.
Detecting deviations early helps manufacturers reduce repair costs while minimizing operational risks.
Many manufacturers still rely on dial indicators, gauges, or contact measurement devices to evaluate motor concentricity.
However, as UAV structures become increasingly compact and mechanically complex, these conventional methods reveal several shortcomings.
Common limitations include:
For companies involved in mass UAV production or professional maintenance services, these limitations increase inspection time and reduce overall QC efficiency.
.jpg)
Metrology-grade 3D scanning digitizes the entire motor assembly into a highly accurate 3D model.
Instead of measuring isolated points, engineers can analyze the complete geometric relationship of every component within a unified coordinate system.
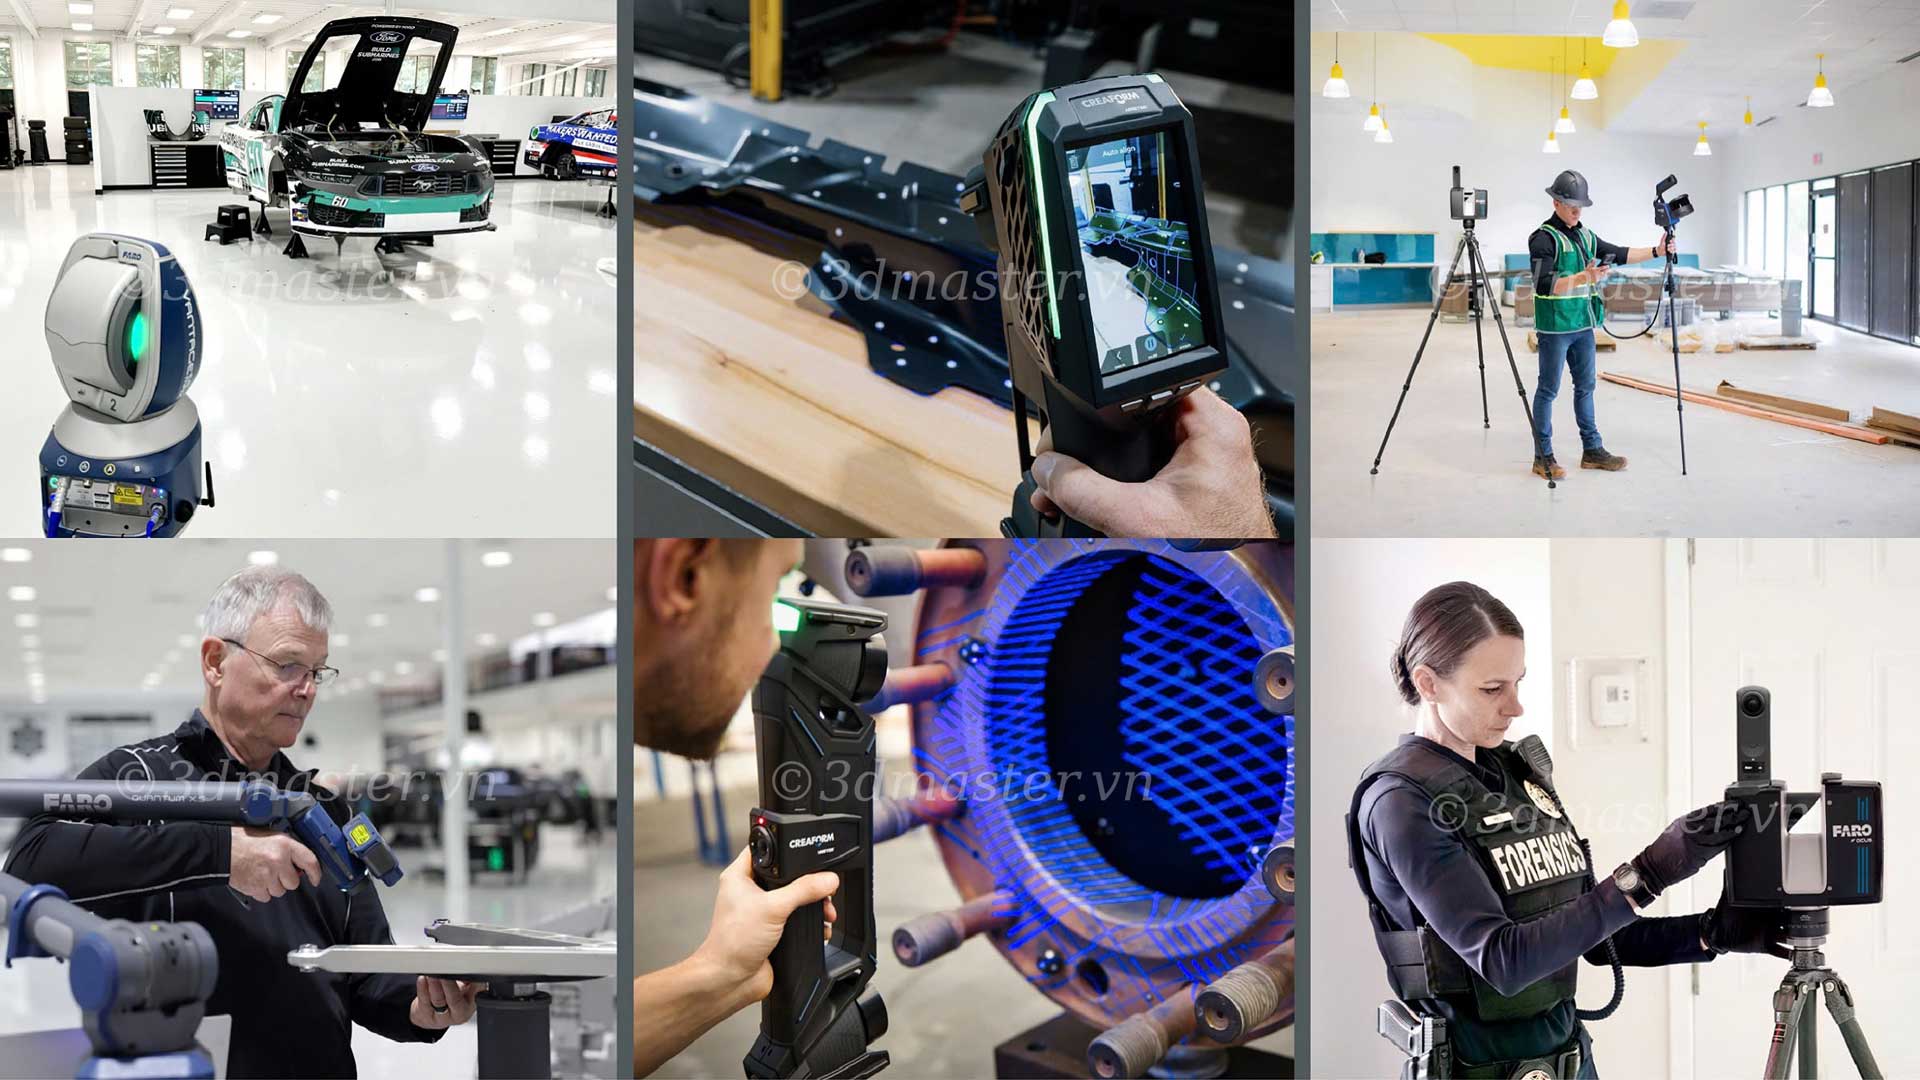
Creaform HandySCAN EVO is a portable metrology-grade 3D laser scanner specifically designed for high-precision dimensional inspection.
Using advanced laser technology, it captures millions of measurement points across the entire motor assembly surface.
Its fast, non-contact scanning capability makes it ideal for inspecting:
The complete geometry can be captured without extensive disassembly, significantly improving inspection efficiency.
The data collected by the 3D laser scanner is processed into a complete digital 3D model representing the actual condition of the motor assembly at the inspection stage.
Unlike conventional dimensional inspection, the 3D model enables engineers to analyze every geometric relationship within a single coordinate system.
Engineers can accurately determine:
If the original CAD model is available, the scanned model can be directly compared against the design data to identify manufacturing deviations or wear accumulated during operation.
This enables engineers not only to identify defective components but also to determine the exact source and location of the deviation.


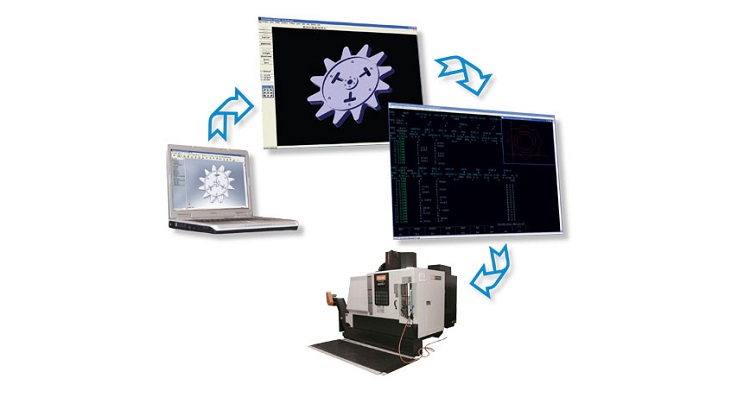
Once the 3D model has been completed, the scanned data is imported into inspection software for geometric analysis.
Engineers establish a reference coordinate system based on the technical drawing or on reference surfaces of the motor assembly. The software then automatically calculates the concentricity of rotating components.
The analysis process typically focuses on the following parameters:
Unlike conventional inspection methods that rely on only a few measurement points, the calculations are based on millions of data points collected during the 3D scanning process. As a result, the measurements are significantly more reliable and less dependent on operator skill.
In addition, the software generates a Color Map, allowing engineers to quickly identify areas with major deviations and assess their impact on UAV performance.
After the analysis is completed, the software automatically generates a digital inspection report.
The report can be exported in various formats for quality management, documentation, and communication between departments.
A typical inspection report includes:
Because all measurement data is stored digitally, manufacturers can easily track inspection histories for each motor, monitor changes over multiple maintenance cycles, and analyze wear trends over time.
This capability offers a major advantage for companies involved in large-scale UAV manufacturing or industrial drone fleet operations.
.jpg)
Using Creaform HandySCAN EVO for concentricity inspection provides substantial benefits throughout the lifecycle of an Unmanned Aerial Vehicle (UAV).
Thanks to highly accurate 3D data, manufacturers can detect defects earlier, improve product quality, and optimize operational costs.
For Manufacturing
For Maintenance
For Research and Development (R&D)
For companies that have not yet invested in a 3D laser scanner, outsourcing 3D scanning services can significantly reduce costs while still ensuring highly accurate inspection data.
The key factor is choosing a provider equipped with metrology-grade equipment and experienced engineering teams.
3D Master has more than 10 years of experience delivering 3D scanning and industrial inspection solutions in Vietnam. Using Creaform HandySCAN EVO, 3D Master helps businesses accurately inspect UAV motor assemblies.
When using 3D Master’s services, customers receive:
With extensive industry experience and modern equipment, 3D Master helps manufacturers shorten inspection time, detect defects earlier, and improve the quality and reliability of Unmanned Aerial Vehicles (UAVs).
3D Master Contact Information
Hotline / Zalo / LINE / Telegram / WhatsApp / Viber / KakaoTalk:
+84 982 089 198 | +84 986 333 960
Email:
Website: