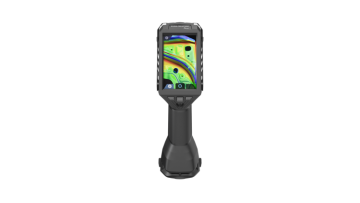
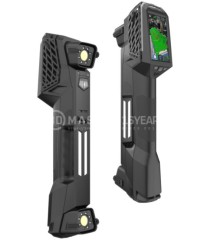
Investing in a 3D scanner is a crucial step to help businesses enhance inspection capabilities, reverse engineering, and product digitization. However, many enterprises, after spending hundreds of millions or even billions of VND to acquire equipment, only use it a few times before storing it away. The root cause lies not in the quality of the 3D scanner itself, but primarily in improper equipment selection, deployment processes, and 3D scanning technology utilization.
Businesses do not invest in a 3D scanner just to create 3D model files. The larger objective is to shorten working time, improve product quality, and reduce costs throughout the entire manufacturing process.
Reverse engineering: Scan physical parts to create 3D data (CAD); restore drawings when design documentation is lost; serve product improvement and new product development.
Dimensional inspection: Compare physical parts with 3D model CADs; detect dimensional deviations and tolerances; support fast and accurate product inspection and quality control.
Mold design: Product digitization for old molds for repair or re-machining; inspect mold wear over time; shorten new mold fabrication time.
Product digitization: Convert physical products into 3D data; store data for research and production; support Digital Twin development.
Digital data storage: Build 3D data libraries; reduce reliance on paper drawings; easily share data across departments.
On-site measurement: Measure directly on the assembly line or job site; eliminate the need to disassemble many parts; save transportation time.
Shorten product development time: Reduce manual measurement time; accelerate design and inspection; bring products to market faster.
.jpg)
Many businesses assume that simply purchasing modern equipment will solve all measurement problems. In reality, the effectiveness of 3D scanning technology depends on choosing the right solution, training staff, and building application workflows.
Cause 1: Choosing the Wrong Scanner Type for the Needs This is the most common reason and a strategic mistake when investing in a 3D scanner, as businesses often look only at technical specifications on paper without matching them against actual application needs.
In essence, each line of 3D scanner is designed for a very specific group of applications:
High-precision scanners (metrology grade) for industrial product inspection.
Mid-range scanners for reverse engineering.
Entry-level scanners for shape and product digitization.
When the wrong equipment category is chosen, the entire downstream value chain is affected. As a result, work efficiency is significantly reduced, scanning time takes longer than expected, and collected 3D data fails to meet technical requirements, leading to repeated rework and reducing overall workflow efficiency.
Cause 2: Investing Only in Hardware, Neglecting Software Many businesses only care about the 3D scanner itself without properly investing in the accompanying software ecosystem, even though software accounts for 70 - 80% of the equipment's operational efficiency. In reality, the device itself is only responsible for capturing point cloud or mesh 3D data. The entire usable value—from reconstructing 3D model CADs and inspecting deviations to exporting technical reports—depends on downstream processing software.
Software within the 3D scanner ecosystem, such as VXelements, Geomagic Control X, or PolyWorks, supports the end-to-end workflow from scanning and data processing to CAD reconstruction and deviation inspection.
Cause 3: Lack of Trained Personnel A 3D scanner is not a plug-and-play device as many mistakenly assume. To operate it effectively, operators need foundational knowledge in metrology, an understanding of 3D data, and mastery of post-scan processing workflows.
How to select suitable scan modes: Choose fast, detailed, or complex surface scans depending on the case. Each material requires custom settings to ensure stable data.
How to process Mesh data: Mesh 3D data must be cleaned, filtered for noise, and filled for holes before use. Incorrect processing makes files heavy, distorted, or unusable.
How to align data: Alignment helps merge multiple scans or bring data into the correct coordinate system. Alignment errors will cause all measurement results to be off.
Scan to CAD workflow: Convert scan data into editable 3D model CAD files. Skipping this step leaves you stranded with mesh files.
Inspection workflow: Compare actual products against drawings for product inspection and to inspect deviations. Lacking this skill leads to inaccurate quality assessments.
If only one person or a small team is trained, the entire system relies on them, creating a risk of disruption during staff turnover.
At the same time, the 3D scanner will not be used regularly, lowering investment efficiency and causing the device to sit idle in actual production.
.jpg)
Cause 4: Lack of Integration into the Production Process Many enterprises only use a 3D scanner for special requests, leaving the equipment underutilized relative to its true potential value in production. Meanwhile, if properly integrated into operational workflows, this equipment can effectively participate in critical stages such as:
Incoming quality control.
Product inspection for samples.
Post-CNC machining inspection.
Mold inspection.
Jig and fixture inspection.
Reverse engineering.
Equipment wear analysis.
Seamless application of 3D scanning technology across stages not only improves precision but also optimizes inspection time and reduces production errors.
Conversely, without systematic integration into production processes, 3D scanner tools are used sporadically—perhaps only a few times a month—causing significant waste of capital investment.
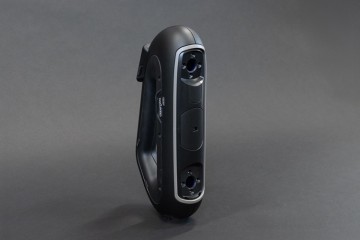
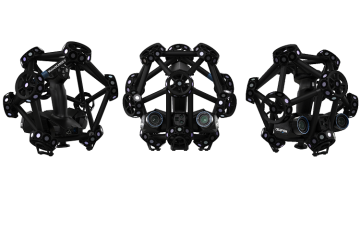
Cause 5: Misevaluating ROI from the Start When evaluating investment, many businesses focus solely on the initial purchase cost of the 3D scanner, failing to see the true value the device brings during long-term operation. In reality, the greatest value of a 3D scanner lies not in its purchase price, but in its ability to optimize the entire manufacturing process and quality control, helping businesses save costs sustainably over time. Businesses can achieve multiple concrete benefits, such as:
Significantly reducing inspection time compared to manual methods.
Optimizing personnel, reducing dependency on traditional manual measurement.
Minimizing errors, thereby lowering scrap rates in production.
Reducing re-machining or product modification cycles.
Accelerating product development, shortening time-to-market.
Cutting costs of hiring external 3D scanner services for periodic projects.
Looking at the holistic picture, these are the core factors determining the true ROI of a 3D scanner, far beyond the initial hardware price tag.
Cause 6: Lack of After-Sales Technical Support After equipment delivery, businesses still require continuous support throughout actual daily operations. During operation, companies frequently encounter challenges such as:
Not knowing how to optimize scanning workflows for maximum speed and accuracy.
Underutilizing advanced features of the bundled software.
Lacking knowledge on periodic equipment calibration to maintain accuracy.
Failing to update software versions, leading to missing features or lower performance.
Facing difficulties when handling complex scanning cases, such as reflective surfaces, tiny details, or complex geometries.
Therefore, if a supplier merely sells equipment without accompanying the business through implementation and operation, the enterprise can easily fall into inefficient usage, leading to limited equipment utility or abandonment after a short period.
Cause 7: Underutilizing the Capabilities of 3D Scanners Many enterprises, after investing in a 3D scanner, stop at the most basic application: generating STL files for 3D printing or visual 3D model viewing. In reality, a 3D scanner is a powerful measurement and product digitization tool that can integrate deeply into the entire design-manufacturing-quality control chain. When properly leveraged, this equipment supports critical tasks including:
Reverse engineering.
Scan-to-CAD conversion to create 3D model assets.
Accurate dimensional and product inspection.
Geometric Dimensioning and Tolerancing (GD&T) evaluation.
Color map deviation comparison.
Mold inspection.
Jig & Fixture inspection.
Product deformation analysis.
Wear and tear analysis.
Data preparation for 3D printing.
Digital twin 3D model construction.
Digital product 3D data management and archiving (product digitization).
Evidently, the true value of a 3D scanner is not simply producing a standalone 3D model file, but integrating into the complete production and quality assurance chain. The more applications an enterprise unlocks, the higher the ROI and the faster the payback period.
.jpg)
To help a 3D scanner reach its full potential, businesses should select a supplier capable of offering long-term consulting, training, and technical support rather than just selling hardware.
3D Master is an official distributor of Faro and Creaform in Vietnam with over 10 years of experience, equipped with complete demo devices and an expert technical team to accompany businesses throughout deployment:
Consulting based on exact needs: Direct site surveys to analyze materials, dimensions, and accuracy requirements, proposing the right 3D scanner model within budget.
Live demos on actual customer products: Customers evaluate real scanning speeds, detail levels, and 3D data output directly on their most complex samples.
Operational and data processing training: Expert-led training from 3D Master covering everything from basic scanning techniques to advanced CAD modeling for plant staff.
Workflow integration support (Scan → CAD → Inspection): Standardizing workflows at 3D Master to ensure smooth 3D data connectivity across manufacturing departments.
Long-term maintenance, calibration, and support: Trusted after-sales service from 3D Master, periodic factory-grade calibration, and technical troubleshooting within 24 hours.
Software updates and new application transfers: Continuously updating processing algorithms and transferring advanced 3D scanning technology to maximize equipment utility.
A modern 3D scanner delivers real value only when properly selected, paired with the right software, operated by well-trained personnel, and supported by a clear application workflow. Instead of focusing solely on the purchase price, businesses should invest in a comprehensive solution to optimize production efficiency, enhance product quality, and shorten ROI payback periods.
>>> Register Now – Ultra-fast, Precise 3D Scanning 3D Master Contact Information:
Hotline / Zalo / LINE / Telegram / WhatsApp / Viber / Kakaotalk: +84 982 089 198 | 0986333960
Email: cuong3dmaster@gmail.com | hung3dmaster@gmail.com | tech3dmaster@gmail.com
Website: https://3dmaster.com.vn