Non-Destructive Testing (NDT) - Applications of 3D Scanning Services from 3D Master
Non-Destructive Testing (NDT) - Applications of 3D Scanning Services from 3D Master
Posted Date: 16-08-2026
Non-Destructive Testing (NDT) - Applications of 3D Scanning Services from 3D Master
The Non-Destructive Testing (NDT) method is increasingly playing an important role in assessing the safety and condition of industrial structures and equipment. In addition to traditional NDT methods, 3D scanning services from 3D Master provide visual, accurate, and storable geometric data that can be compared across multiple inspections. In particular, 3D scanning supports the rapid assessment of deformation and signs of surface damage. 3D Master also provides NDT training for businesses, including training on how to use 3D scanning technology to effectively utilize data for inspection and analysis.
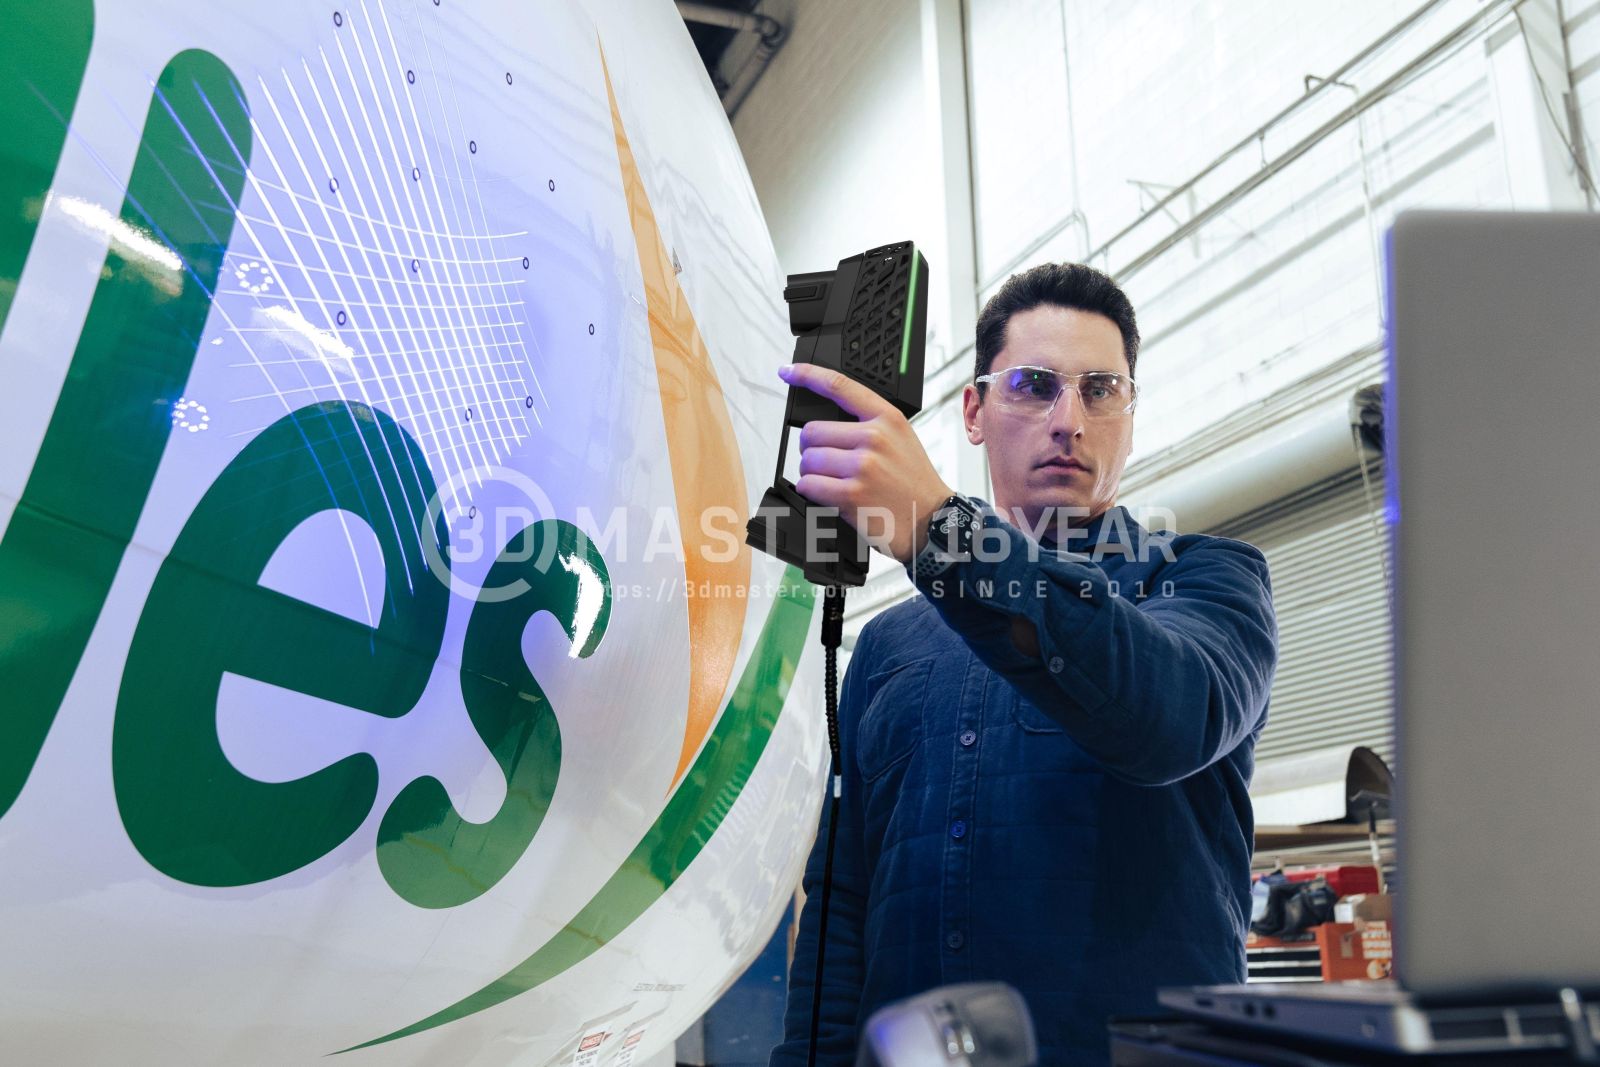
3D Scanning Supports Non-Destructive Testing (NDT)
1. What Is Non-Destructive Testing? Why Is Accurate Measurement Data Important in NDT?
Non-Destructive Testing (NDT) refers to a group of methods used to inspect and evaluate the condition of materials, components, or equipment without affecting their usability or original structure.
The NDT industry currently faces many challenges and must address all four of the following issues simultaneously:
Industrial systems have been in operation for a long time and are becoming increasingly aged.
Inspection frequency and requirements are becoming increasingly demanding.
There is a shortage of skilled and experienced technicians.
Manual measurement methods for collecting and storing inspection data can lead to inaccuracies.
Meanwhile, accurate measurement data is the core foundation of NDT. Even a small error can lead to incorrect conclusions about the remaining service life of equipment, inaccurate safety warnings, wasted maintenance budgets, or technical records that fail to meet required standards.
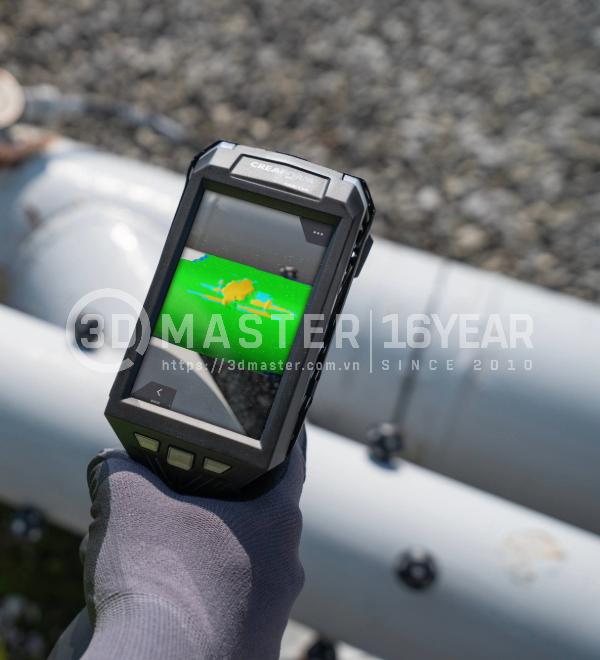
Non-destructive testing (NDT) of pipelines.
2. What Are Traditional NDT Methods? Can 3D Scanning Support Non-Destructive Testing?
2.1 What Are Traditional NDT Methods?
There are many traditional non-destructive testing (NDT) methods currently in use. Some common methods include:
VT – Visual Testing: Visual or camera-based inspection to detect abnormalities on the surface.
PT – Liquid Penetrant Testing: Uses a penetrant to detect cracks and surface-breaking defects.
MT – Magnetic Particle Testing: Uses a magnetic field and magnetic particles to detect cracks on or near the surface of suitable materials.
UT – Ultrasonic Testing: Uses ultrasonic waves to detect and evaluate internal defects in materials.
PAUT – Phased Array Ultrasonic Testing: A phased-array ultrasonic method suitable for areas requiring more detailed inspection.
RT – Radiographic Testing: Uses X-rays or gamma rays to inspect the inside of materials.
ET – Eddy Current Testing: Uses eddy currents to detect abnormalities in electrically conductive materials.
2.2 Can 3D Scanning Support Non-Destructive Testing?
The answer is YES.
3D scanning is essentially a non-contact geometric measurement technology, but it can be considered an advanced NDT technique when applied to product quality inspection without affecting or damaging the material.
In addition, 3D scanning has become an important advanced NDT support tool, especially for surface geometry assessment and deformation analysis.
The main benefits of 3D scanning when supporting traditional NDT include:
Rapid localization: Scanning the entire surface creates a color map that clearly identifies deformed areas, helping accurately locate positions that require deeper inspection using Ultrasonic Testing (UT) or Radiographic Testing (RT).
Surface dimensional measurement: Accurately measures the depth of dents, warping, and external wear down to the micrometer level—something traditional NDT methods have difficulty reconstructing as a 3D representation.
Automated safety assessment: Transfers 3D data to software to immediately calculate shell thickness, maximum stress, and the remaining load-bearing capacity of equipment.
Finite Element Analysis (FEA): Imports the actual 3D model into structural analysis software to predict the service life and load-bearing capacity of defective components.
Deformation monitoring over time: Compares 3D scans from different maintenance periods to monitor corrosion rates and proactively plan repairs.
3D scanning supports surface deformation assessment
2.3 Can 3D Scanning Replace Traditional Non-Destructive Testing (NDT) Methods?
No. 3D scanning cannot completely replace traditional NDT methods. Instead, it serves as an advanced supporting tool.
Modern inspection processes combine both approaches—3D scanning covers a wide area to assess surface geometric deviations, then identifies locations for traditional NDT methods to conduct in-depth diagnosis of internal structures.
Criteria
3D Scanning (Optical / Laser)
Traditional NDT (UT, RT, MT, PT)
Main purpose
Measure and evaluate shape, surface, and deformation
Identify abnormalities on the surface and inside materials
Data obtained
Detailed, visual 3D data
Measurement results or inspection signals depending on the method
Damage measurement
Measures length, width, depth, extent, and shape
Measurement capability depends on the method
Internal inspection
Limited
Good, especially with UT and RT
Storage & comparison
Easy to store and compare 3D data over time
Results can be stored, but comparison capabilities vary by method
Role in NDT
Provides additional geometric data and supports damage assessment
Detects and evaluates defects according to each method
3. How Does 3D Scanning Technology Improve the NDT Inspection Process?
3.1 The Nature of 3D Scanning Technology in NDT
In the simplest terms, 3D scanning in NDT is similar to "taking an X-ray of the surface shape" of machinery and structures.
A 3D scanner projects laser beams or light patterns onto the equipment surface to capture the complete three-dimensional shape of the real-world object and transfer it to a computer.
How the software detects damaged areas:
Using the original drawing as a reference: The software overlays the actual 3D scan data onto the original design drawing or data captured when the equipment was new.
Displaying deviations using easy-to-read colors (Heatmap): Deviated areas are automatically displayed as clearly visible color bands:
Red/orange areas: The equipment has bulged, warped, or experienced weld extrusion.
Dark blue/blue areas: The equipment has become thinner due to corrosion, dents, or holes/indentations.
Green areas: All dimensions remain within safe limits and comply with the original design specifications.
Thanks to this color-based visualization, NDT technicians do not need to manually examine complex measurement values one by one. They can identify exactly which areas have problems within seconds of observation.
3.2 How Does 3D Scanning Support Non-Destructive Testing?
With 3D scanning, non-destructive testing (NDT) becomes easier and more accurate:
Completely scan the surface without missing defects: 3D scanning captures 100% of the machinery surface, helping detect dents even in hidden or difficult-to-access locations.
Measure accurately down to the millimeter: Precisely determines how wide and deep a rusted area is and how large the corroded surface area has become, without relying on estimates.
Store digital data for long-term monitoring: During the next inspection, simply rescan the equipment to immediately determine how much it has deteriorated or how much additional bulging/denting has occurred compared with the previous year.
Eliminate errors caused by manual measurement: Avoid traditional manual measurement methods using calipers or measuring tapes, which can easily result in calculation errors or depend on individual visual judgment.
Clear results: Data is presented through intuitive, color-based 3D visualization, allowing both engineers and people without specialized NDT knowledge to immediately understand the condition of the machinery.
Reduce equipment downtime: Scanning is extremely fast, allowing factories to resume operations sooner and reduce costs associated with production shutdowns.
3D scanning supports NDT by automating, visualizing, and fully digitizing the inspection of surfaces and geometry. It minimizes human subjectivity, reducing inspection time from several hours to just a few minutes while maintaining the integrity of the equipment.
4. Key Applications of 3D Scanning Services in Supporting NDT
4.1 Safety Inspection of Pipelines
Pipelines are one of the most important and typical applications of 3D scanning technology in NDT, particularly in the oil and gas, chemical, and energy industries.
During actual operation, pipeline systems often deteriorate over time, including:
Internal corrosion caused by flowing liquids or gases.
External corrosion caused by environmental conditions and damaged protective layers.
Material loss in certain areas.
Dents caused by impacts or external mechanical forces.
Deep scratches that weaken the metal surface.
Changes in pipe geometry, such as deformation or loss of circularity.
Accurate identification of the depth and extent of cracks and fractures.
With 3D scanning and specialized inspection software, the system can analyze corrosion, dents, and deformation with a high level of accuracy. It also supports defect-depth measurement and the creation of pipe-wall thickness distribution maps.
This provides an important basis for assessing the severity of damage and determining whether the equipment should be repaired or replaced.
3D scanning supports oil pipeline inspection
4.2 Inspection of Storage Tanks and Pressure Equipment in Oil Refineries
Pressure equipment and storage tanks in industrial applications often have cylindrical, spherical, or complex curved surfaces. Therefore, manual measurement using contact instruments can be difficult, time-consuming, and prone to human error.
In non-destructive testing, 3D scanning is particularly useful for assessing equipment conditions in oil refineries, petrochemical facilities, and heavy industrial systems.
3D scanning captures the complete surface geometry of equipment with high accuracy. Based on this data, engineers can perform several important analyses, including:
Inspecting the level of corrosion across the entire surface.
Identifying and accurately measuring areas with wall thinning caused by material loss.
Detecting and analyzing equipment deformation.
Checking the roundness, concentricity, and geometric deviations of storage tanks.
Comparing actual dimensions with the original design.
Accurately locating damaged areas, including difficult-to-access positions.
Thanks to detailed 3D models and the ability to perform analysis directly on digital data, assessment results become more consistent and less dependent on manual operations. At the same time, this supports clearer, technically grounded decisions regarding maintenance or equipment shutdown.
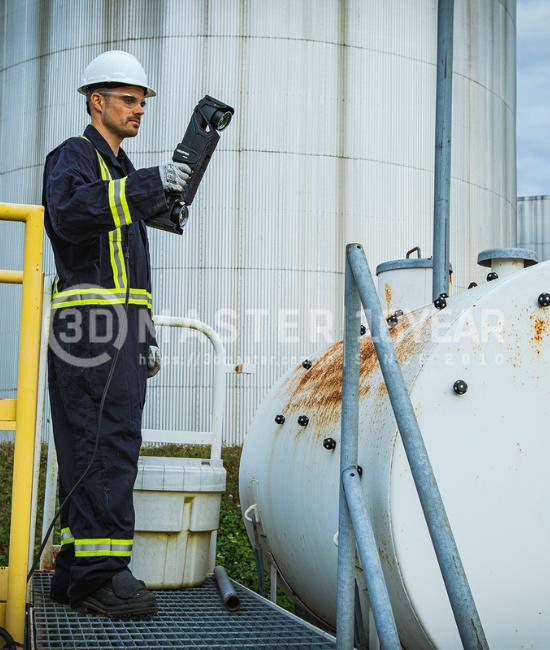
Inspection of storage tanks and pressure equipment in oil refineries
4.3 3D Scanning as a Non-Destructive Testing Method for Welds and Offshore Wind Turbine Support Structures
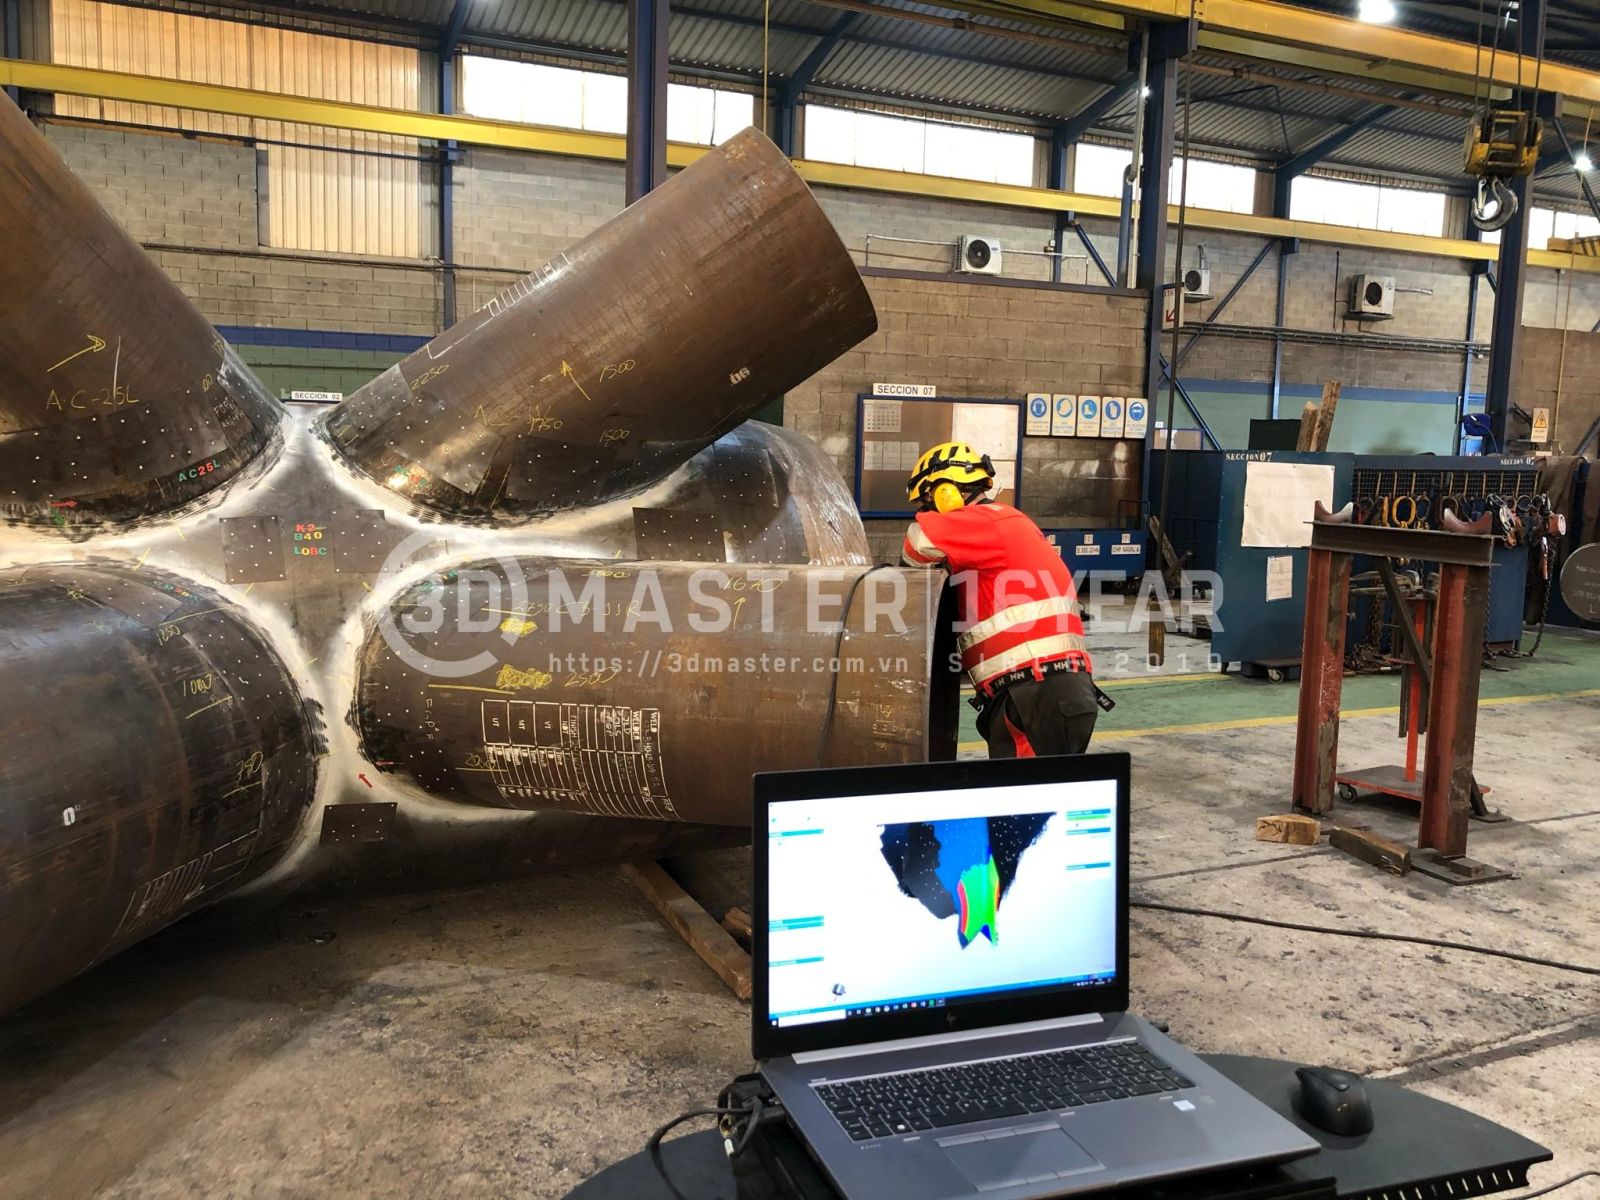
Offshore wind power systems contain steel structures with a very large number of welds. For turbine support structures, the total weld length can exceed 1 km. Therefore, weld quality inspection is mandatory to ensure structural strength and operational safety.
In this case, 3D scanning is an optimal non-destructive testing method that helps:
Record weld geometry and dimensions.
Visually describe the current condition while supporting the measurement of weld angles and pipelines.
Store data for comparison and analysis during subsequent inspections.
An important advantage is that 3D data remains valuable even after the structure has been installed offshore and is no longer in its original condition. This allows businesses to establish baseline data for monitoring deformation, detecting changes, and assessing damage over time.
Caption
4.4 NDT Inspection in Power Plants and Nuclear Power Plants
In nuclear power plants, safety and minimizing exposure time in hazardous areas are extremely important.
At the same time, equipment in power plants, especially nuclear power plants, operates under high-temperature and high-pressure conditions. Therefore, periodic NDT inspections with very high accuracy and reliability are required to ensure operational safety.
In practice, NDT teams often work in confined, difficult-to-access spaces with potential radiation hazards. This makes manual measurement slow and introduces additional safety risks.
Portable 3D scanning technology can be used to support NDT in these situations. 3D scanning helps shorten survey time, reduce the number of entries into hazardous areas, and support faster decision-making during maintenance or shutdown periods.
However, the choice of NDT method still depends on the technical standards, material, type of defect, and safety requirements of each equipment component.
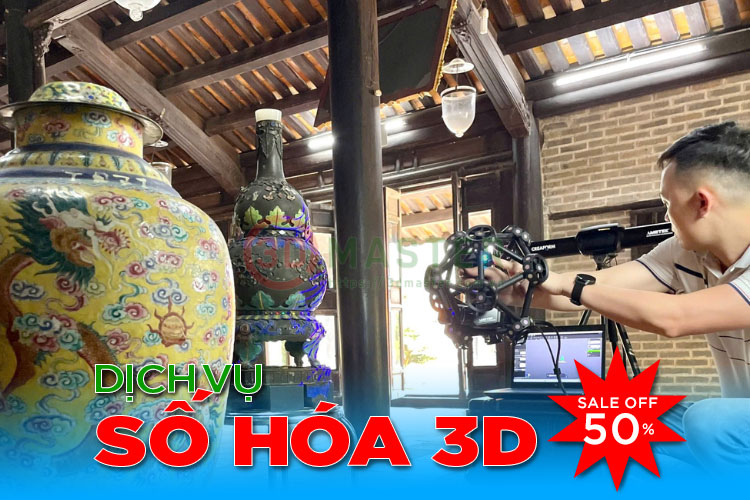
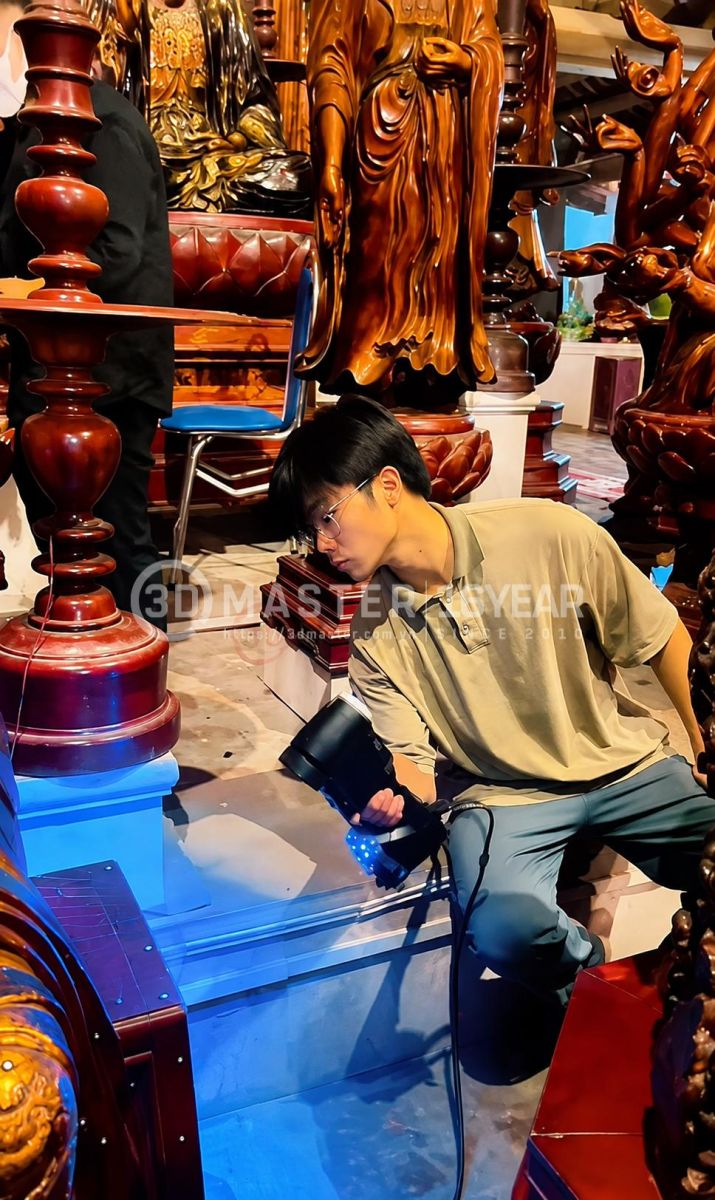
4.5 3D Scanning as an NDT Solution for Completely Preserving Artifacts
In heritage conservation, measuring and inspecting the condition of artifacts, wooden or stone statues, and architectural heritage sites requires the highest level of care.
3D scanning is applied as an advanced NDT method to survey, assess, and preserve the current condition of artifacts or historic architecture while maintaining 100% of the original heritage:
Non-contact surveying: Uses laser or blue light to measure from a distance without touching the artifact, providing maximum surface protection.
Crack diagnosis without destructive intervention: Reconstructs detailed cracks, surface deflection, or subsidence down to the micrometer level without drilling, chiseling, or dismantling the heritage structure.
Detecting deterioration through color maps: Compares new scans with historical data to immediately identify corrosion and deformation rates over time without applying physical force.
Permanent digital preservation: Creates an accurate 3D model for restoration and precise reconstruction if the heritage site is damaged while preserving the original artifact.
3D scanning is an NDT solution for completely preserving artifacts
4.6 3D Scanning for Measuring Complex Mechanical Dimensions Through Non-Destructive Testing
Mechanical components such as turbine blades, engine housings, and casting molds are difficult to measure using mechanical methods because of their complex shapes and their susceptibility to scratches or deformation.
3D scanning provides an optimal NDT solution through:
Measuring complex profiles without cutting samples: Collects millions of data points to accurately capture hidden dimensions, deep grooves, and complex curved surfaces.
Non-contact measurement while maintaining the original condition: Uses laser or blue light to measure from a distance without applying mechanical force, preventing deformation or scratching.
Visual detection of geometric deviations: Overlays the 3D scan onto the original CAD model to display a color map that clearly identifies dents, warping, or tolerance deviations without dismantling or physically touching the sample.
100% preservation of high-value components: Enables accurate micrometer-level dimensional inspection of unique, high-value products while ensuring that equipment remains ready for operation immediately after scanning.
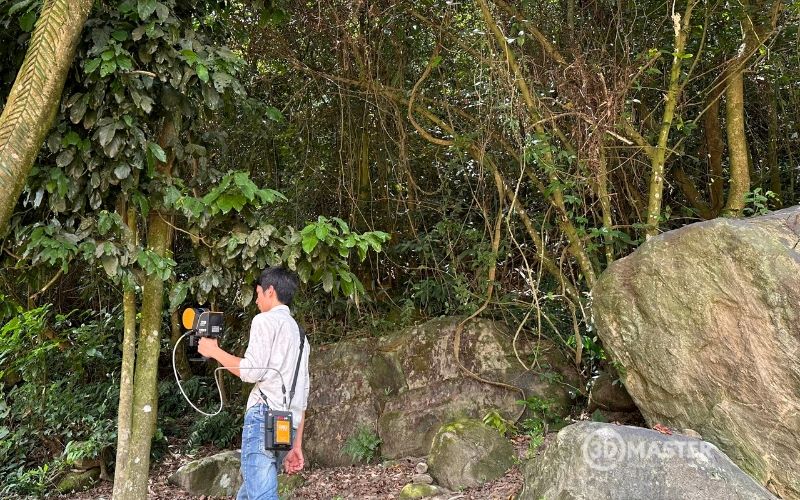
4.7 3D Scanning for Measuring the Depth and Structure of Narrow Caves and Preserving Natural Formations Without Destruction
Surveying narrow caves, underground passages, or geological tunnels is always challenging due to dark environments, confined spaces, and high risks of rockfalls.
Traditional drilling or mechanical marker-placement methods can cause cracks and damage to ancient rock structures while also threatening the sensitive ecosystems inside.
3D scanning enables accurate surveying of the depth and space of narrow caves while preserving 100% of the geological structure:
Non-invasive surveying: Uses remote laser scanning to measure depth and terrain without drilling, chiseling, placing markers, or causing impacts that could crack rock walls or stalactites.
Measuring narrow passages without damaging the structure: The scanner accurately measures narrow grooves and deep areas that humans cannot access without modifying or expanding the passage.
Visual detection of landslide risks: Displays a color map identifying areas of rock walls that have deformed, sagged, or developed dangerous cracks without applying physical force.
Complete protection of ecosystems and heritage: Accurately measures down to the micrometer level from a safe distance without damaging ancient artifacts or the habitats of organisms inside the cave.
5. Non-Destructive Testing (NDT) Training Based on 3D Scanning Technology
Integrating 3D scanning into NDT training is not simply about learning how to operate scanning equipment. It also involves understanding how to collect, process, and interpret 3D geometric data to support more accurate defect and structural-condition assessments.
Technicians need to be equipped with knowledge of:
Technology principles: How 3D scanning works, what type of data it generates, and under what conditions it can produce accurate results.
Technical limitations: Not every surface can be scanned effectively. Highly reflective materials or complex geometries can introduce errors.
Data acquisition conditions: Scanning distance, scanning angle, lighting conditions for optical systems, and surface preparation directly affect data quality.
3D data processing: Cleaning noisy points, aligning datasets, creating mesh models, and standardizing coordinate systems.
Reading and interpreting results: Understanding deviation maps and comparing them with CAD models or reference data.
Damage analysis: Identifying deformation, wear, warping, and the extent of their impact on the structure.
Technical reporting: Presenting results clearly for use in engineering assessments or maintenance activities.
Proper training helps technicians understand when 3D scanning should be used as a primary tool and when it should be combined with traditional NDT methods.
This is particularly important because 3D scanning is highly effective at describing surface shape and deformation, while methods such as UT and RT can detect internal defects that 3D scanning cannot directly observe.
6. Where to Find Reliable and Safe Non-Destructive Testing Services? – 3D Master
6.1 3D Master – 3D Scanning Service Provider for the Non-Destructive Testing (NDT) Industry
In Vietnam, 3D Master is a pioneer in researching and applying advanced 3D scanning technology to non-destructive testing (NDT) processes for heavy industries, precision engineering, energy, and infrastructure.
With the goal of providing comprehensive digitization solutions, 3D Master works alongside businesses to optimize costs and maximize structural safety:
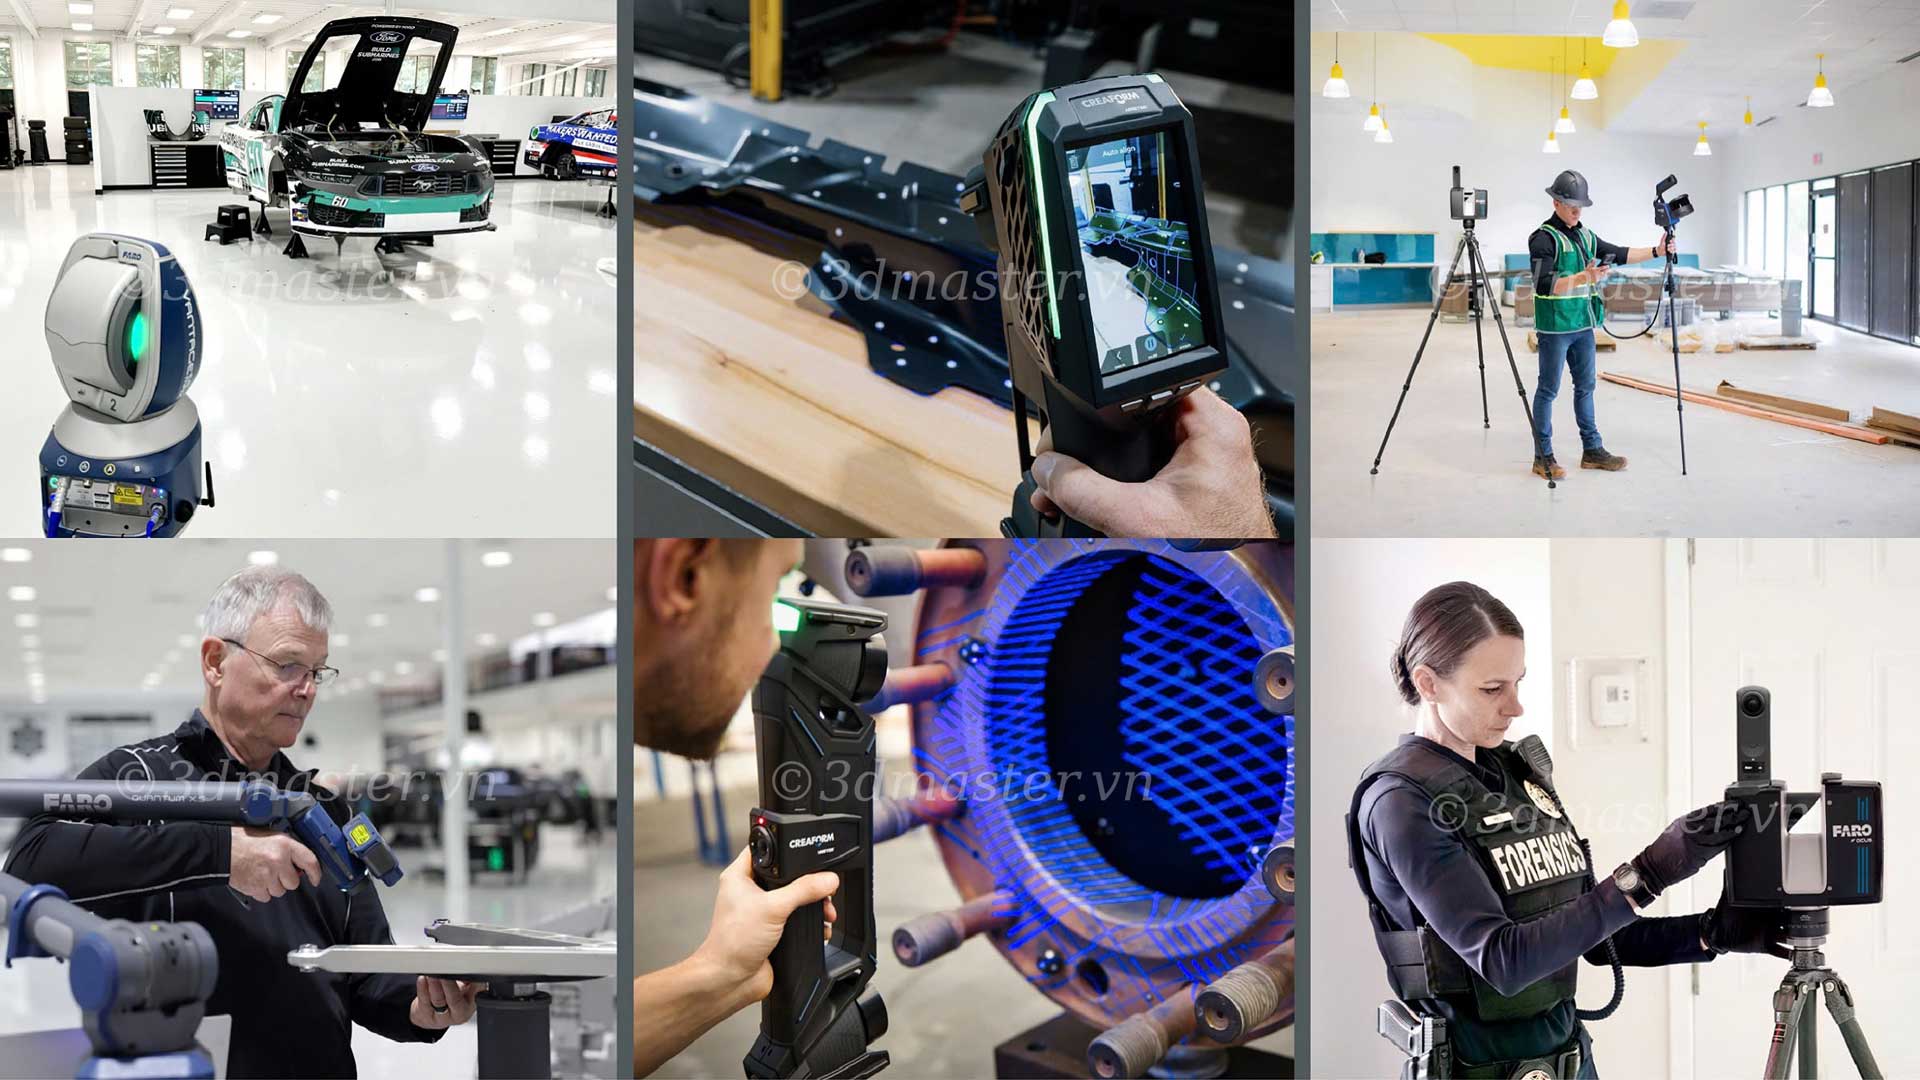
Modern 3D scanning equipment supporting NDT: Brings leading industrial-grade laser 3D scanners from Creaform to the Vietnamese market.
Demo equipment readily available: Supports customers in testing samples directly and evaluating actual NDT performance before making an investment.
Specialized technical team: Technicians have extensive expertise in 3D scanning and are ready to provide on-site support and solve complex deformation and corrosion measurement challenges.
Comprehensive NDT services & technology transfer: Provides 3D scanning services for tolerance measurement, highly accurate micrometer-level color maps, as well as complete technology training and transfer for businesses.
6.2 Non-Destructive Testing Applications 3D Master Has Completed Using 3D Scanning
- 3D scanning of hundreds of ancient statues at a nationally designated special historical site
3D scanning of hundreds of ancient statues at a nationally designated special historical site
- 3D digitization of caves in Ha Long Bay
3D digitization of caves in Ha Long Bay

- 3D scanning of a giant-diameter Hydro Tank at Lilama
3D scanning of a giant-diameter Hydro Tank at Lilama
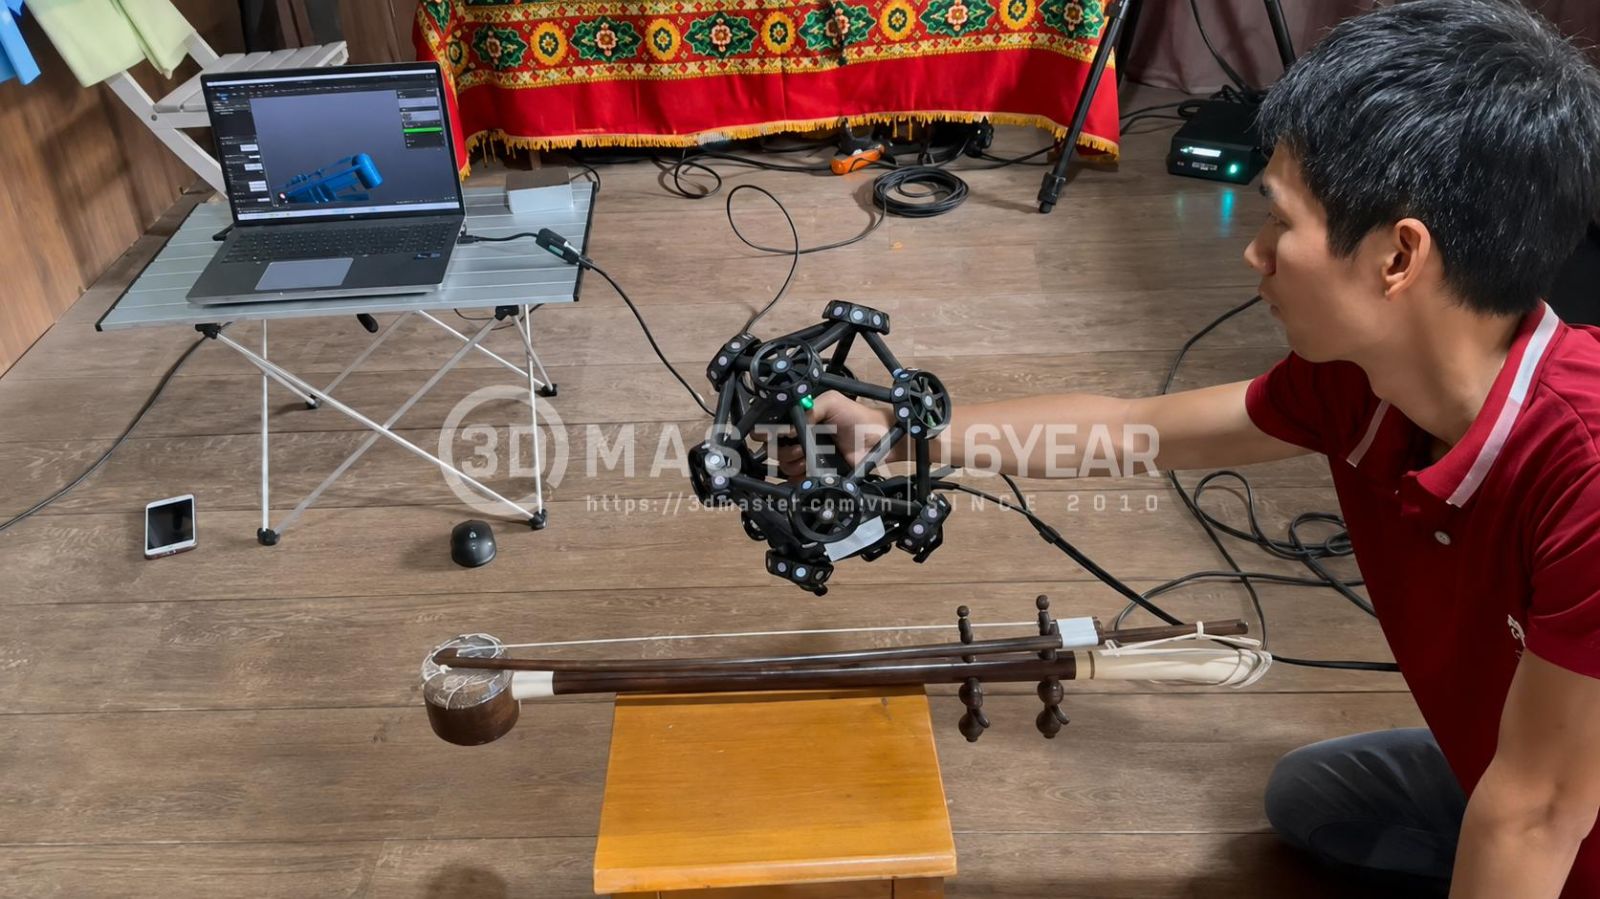
- 3D scanning of 3,000 artifacts representing 54 ethnic groups in Vietnam
3D scanning of 3,000 artifacts representing 54 ethnic groups in Vietnam
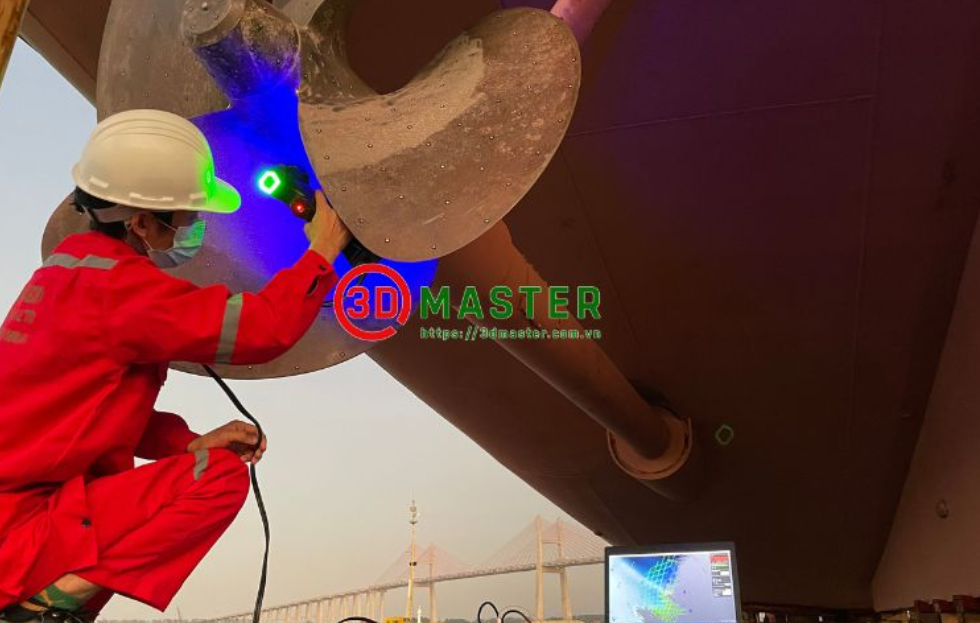
- Dimensional inspection of the Hoa Phuong Do marine propeller using HandySCAN
Dimensional inspection of the Hoa Phuong Do marine propeller using HandySCAN
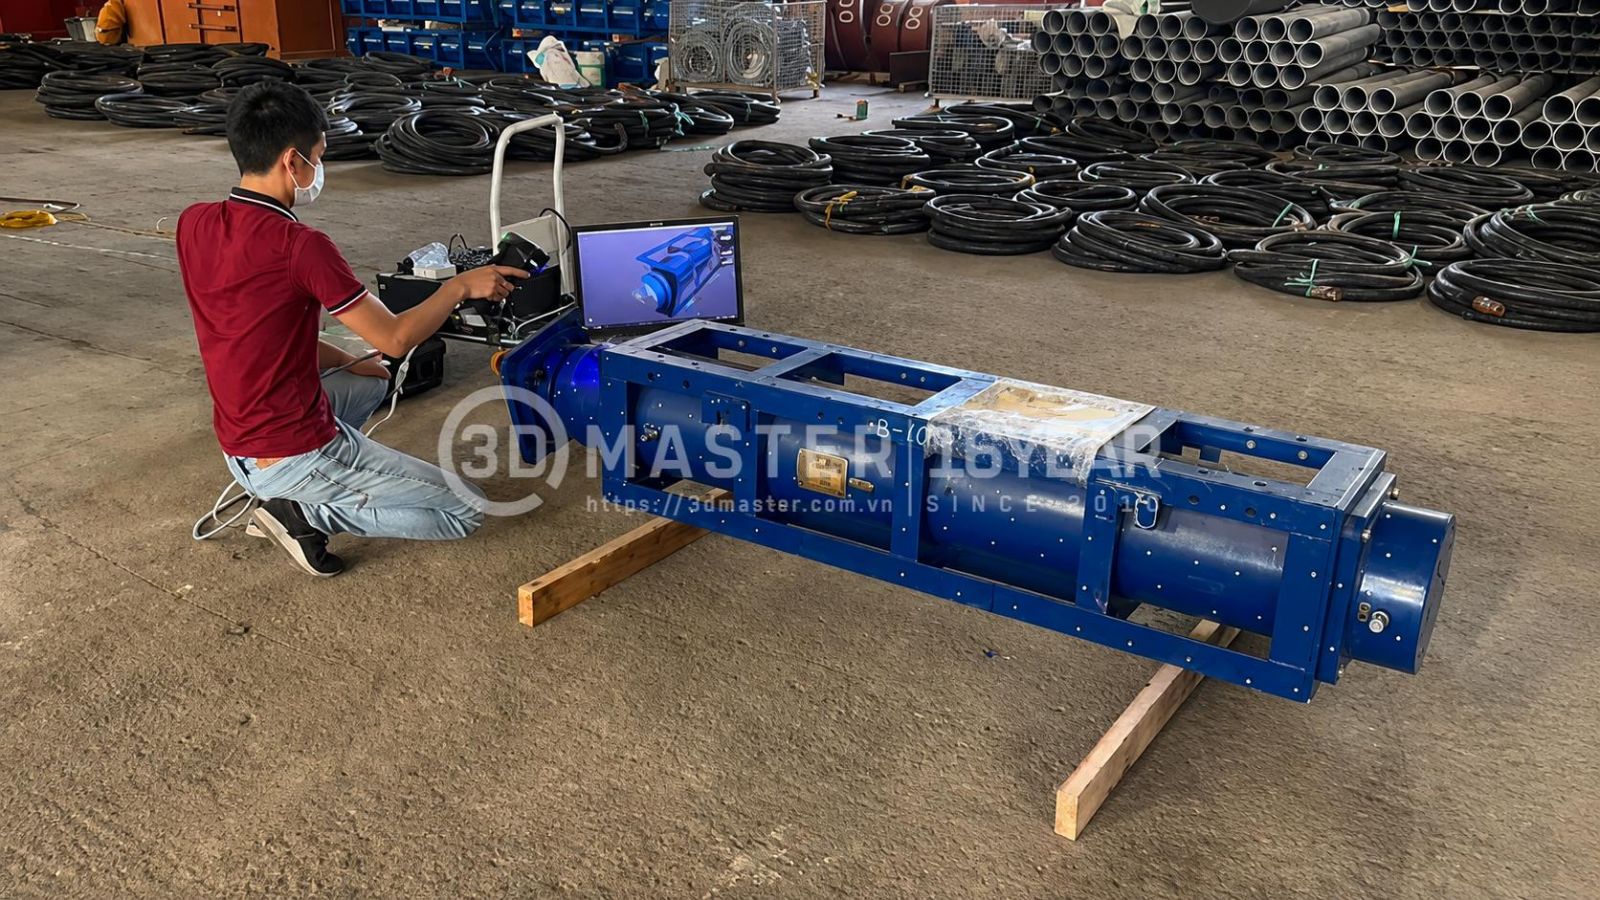
- 3D scanning of complex mechanical components
3D scanning of complex mechanical components
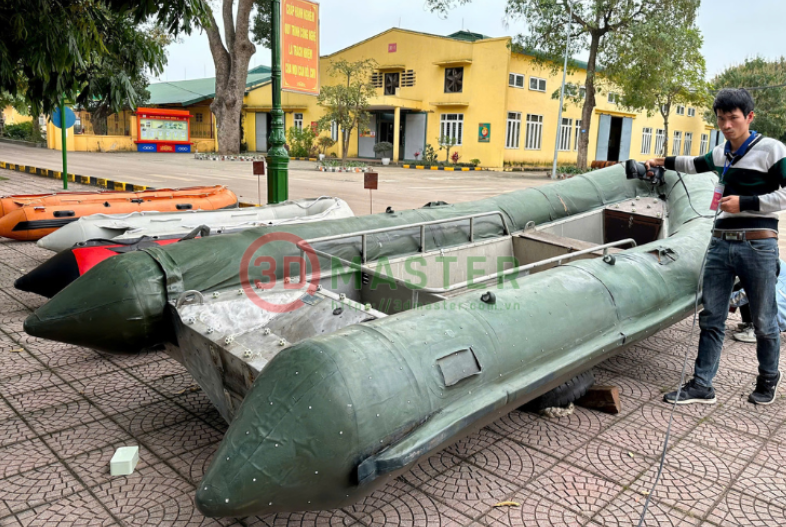
- 3D scanning of a Navy boat
3D scanning of a Navy boat
6.3 Optimized 3D Scanning Service Prices for Businesses at 3D Master
The cost of 3D scanning services is optimized according to each specific business requirement, ensuring maximum cost efficiency while maintaining micrometer-level measurement accuracy.
Customers and businesses seeking solution consultation, direct Creaform equipment demonstrations, or the most optimized quotation for 3D scanning services are invited to contact 3D Master via Hotline / Zalo: 0986 333 960 for fast 24/7 technical support.
In summary, with its ability to collect data quickly, provide intuitive visualization, and store data for comparison, 3D scanning helps the NDT industry assess surface conditions, deformation, and various forms of damage more accurately. When 3D scanning is combined with appropriate NDT methods, businesses can improve inspection efficiency, reduce inspection time, and better support maintenance activities while ensuring equipment safety.
>>> Fast, accurate inspection, complete equipment protection –Scan 3D now!
3dmaster:Dạ bên em sẽ tính theo kích thước, độ phức tạp và thời gian thực hiện anh/chị nhé. Gửi thông tin thiết bị để bên em tư vấn cụ thể ạ. 1 tháng trước
.jpg)
.png)
.png)