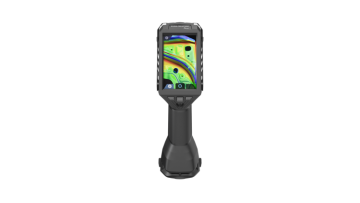
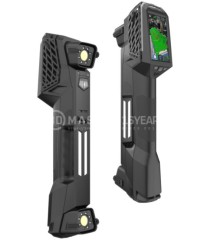
3D scanners have become an essential tool across industries such as manufacturing, automotive, mold making, and electronics by enabling rapid digitization and highly accurate dimensional inspection. However, many businesses still have misconceptions about this technology, leading to unsuitable investment decisions or missed opportunities for implementation. These misunderstandings can result in unnecessary costs and negatively impact production efficiency.
.jpg)
3D scanning technology has evolved rapidly over the past few years. Nevertheless, in Vietnam, it remains relatively new to many traditional manufacturing industries.
Most users are first introduced to 3D scanning through low-cost scanners or smartphone scanning applications. These solutions are designed primarily for basic experiences and do not accurately represent the capabilities of professional-grade equipment.
In addition, today's market contains many terms that are easily confused:
Without hands-on experience, many businesses rely solely on marketing claims, which often leads to selecting the wrong technology from the very beginning.
This is one of the most common misconceptions and causes many companies to miss opportunities to apply 3D scanning in large-scale projects.
In reality, modern 3D scanners are available in a wide range of measurement volumes. In addition to models designed for small components, there are specialized systems built specifically for scanning large objects.
3D scanners can be used for:
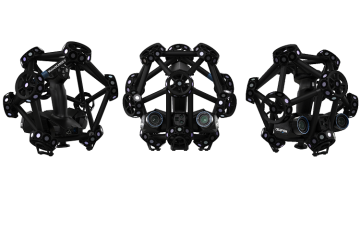
Some systems can also be integrated with optical tracking systems or Photogrammetry to maintain metrology-grade accuracy when scanning objects several meters long.
The key factor is not whether the object is large or small, but choosing the right 3D scanner for the size and application of the part.
.jpg)
This misconception originated from older-generation scanners that relied on white-light technology.
In reality, polished metal, stainless steel, chrome, glossy black plastics, and glass can all present challenges because they either reflect or absorb light during the scanning process.
However, many modern 3D scanners equipped with blue laser technology have significantly improved their ability to capture these difficult materials.
In many real-world applications, technicians simply need to:
Thanks to these advancements, accurate data acquisition can still be achieved even on highly challenging surfaces.
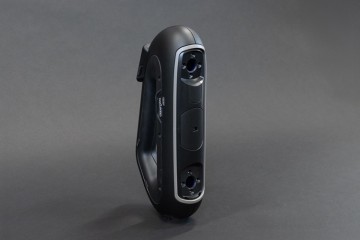
Many companies mistakenly believe that after using a 3D scanner, they will immediately obtain a fully editable CAD file—such as a SolidWorks model or a STEP file—that is ready for manufacturing.
However, this expectation is inaccurate and often leads to unrealistic assumptions when investing in 3D scanning technology.
In reality, the output generated by a 3D scanner consists only of raw geometric data, such as:
To use this data for product design or CNC machining, an additional process known as reverse engineering is required. This process reconstructs a parametric CAD model from the scanned data while ensuring that dimensions, tolerances, and engineering requirements are accurately preserved.
The complete workflow is:
3D Scanning → Data Processing → Reverse Engineering → CAD Model Creation → Manufacturing or Product Design
In other words, a 3D scanner is primarily designed to capture highly accurate geometric data quickly. Creating a usable CAD model still requires specialized reverse engineering software and experienced engineers to ensure the model meets production requirements.
.jpg)
Many people compare these two technologies and assume that purchasing a 3D scanner eliminates the need for a Coordinate Measuring Machine (CMM). In reality, these two systems serve different purposes within the quality inspection process.
A 3D scanner is ideal when the entire surface of a part needs to be captured. It performs exceptionally well on complex geometries, enabling fast data acquisition while supporting:
By contrast, a CMM is designed for high-precision contact measurements. It is commonly used to inspect:
Today, many manufacturers no longer choose one technology over the other. Instead, they combine 3D scanners with CMM systems to maximize inspection efficiency, achieving both high speed and high accuracy throughout the production process.
This may have been true many years ago, when operating a 3D scanner required extensive experience and deep knowledge of data processing software.
However, modern generations of 3D scanners have become significantly easier to operate. Their software features intuitive interfaces, allowing even first-time users to learn the workflow quickly.
Most professional software packages now include features such as:
With proper training, technicians can become proficient in operating a 3D scanner within a relatively short period of time.
More importantly, successful operation depends on understanding the correct measurement workflow and selecting the appropriate scanning parameters for each specific application.
Many small and medium-sized businesses still believe that industrial 3D scanners are expensive technologies intended only for large corporations in the automotive, aerospace, or heavy manufacturing industries.
This perception originates from the early days of 3D scanning technology, when equipment costs were high and operation required advanced technical expertise.
In reality, practical implementation across many companies has shown that 3D scanning technology has become far more accessible and delivers significant value even for small and medium-sized manufacturers.
Typical applications include:
This assumption is only true for certain entry-level 3D scanners that use structured-light technology, which is highly dependent on ambient lighting conditions.
In contrast, industrial 3D scanners that utilize laser technology—particularly blue laser or multi-laser systems—are specifically designed to operate reliably in real-world industrial environments, including outdoor job sites.
Thanks to superior ambient light filtering and highly accurate reflected-signal acquisition, these systems maintain stable data quality even under less-than-ideal lighting conditions.
However, to achieve the highest possible measurement accuracy during field operations, technicians must carefully control several important factors, including:
In addition, following the manufacturer's recommended operating procedures is essential to ensure consistent data quality that can be used directly for reverse engineering, dimensional inspection, or product development.
.jpg)
In reality, every 3D scanner is designed for a specific range of applications. No single system is suitable for every scanning requirement.
When selecting a scanner, businesses should evaluate several key factors, including:
Other important considerations include:
There is no universal best 3D scanner for every application.
The true value of a 3D scanner lies in how well it matches your production requirements—not in the number of features it offers.
Do not purchase a 3D scanner simply because your competitors have one or because you want to follow the latest technology trend. A business should invest only when there is a genuine operational need, such as:
Investing at the right time can significantly reduce labor costs, minimize human errors, and improve overall production efficiency.
A 3D scanner should never be selected based solely on its price or marketing specifications. Instead, the decision should be driven by your actual production and application requirements.
To avoid unnecessary investment, businesses should follow these evaluation steps:
If your products require an accuracy of 0.02 mm, you should select an industrial 3D scanner with certified metrology performance, such as ISO 17025 accreditation.
Choose a blue laser 3D scanner when scanning black or reflective materials.
Select a scanner with a large scanning area if your parts are large or require high productivity.
Bring your most challenging workpiece to the supplier and request a live scanning demonstration. This is the most reliable way to evaluate real-world performance.
A 3D scanner is a sophisticated metrology system. Your supplier should have a strong local engineering team capable of providing:
In Vietnam, 3D Master is one of the leading suppliers of genuine industrial 3D scanners from world-renowned brands such as FARO and Creaform. The company also provides professional application consulting, technology transfer, and comprehensive technical support.
Even the best 3D scanner can only deliver its full value when implemented by a distributor with strong technical expertise. Working with an experienced partner such as 3D Master gives businesses greater confidence in long-term performance, application efficiency, and future scalability.
In summary, many businesses are still missing valuable opportunities to improve productivity because of common misconceptions about 3D scanners. In reality, 3D scanning technology is not only a powerful tool for reverse engineering but also an essential solution for quality inspection, product development, and manufacturing optimization.
By selecting the right 3D scanner and working with an experienced implementation partner, companies can save time, reduce costs, and avoid expensive investment mistakes.
Hotline / Zalo / LINE / Telegram / WhatsApp / Viber / KakaoTalk:
+84 982 089 198 | +84 986 333 960
Email:
cuong3dmaster@gmail.com
hung3dmaster@gmail.com
tech3dmaster@gmail.com
Website:
https://3dmaster.com.vn