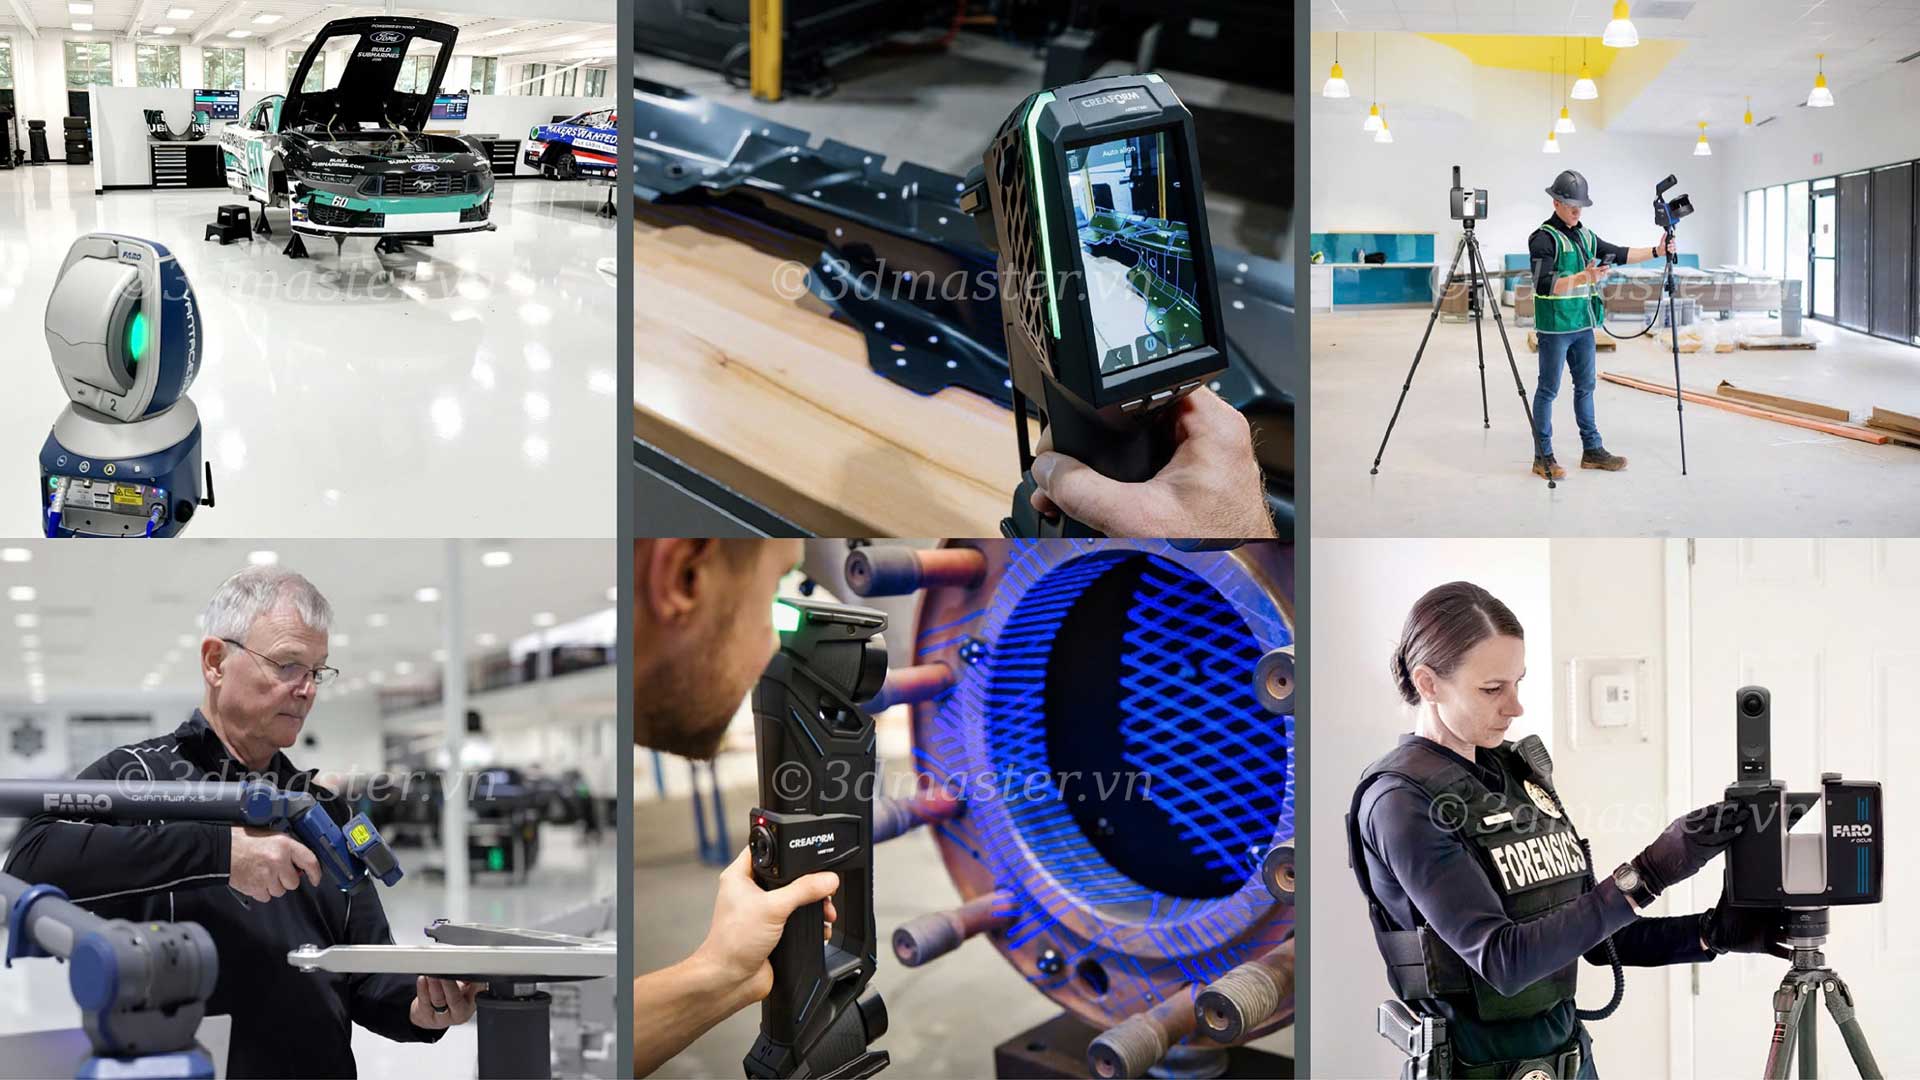
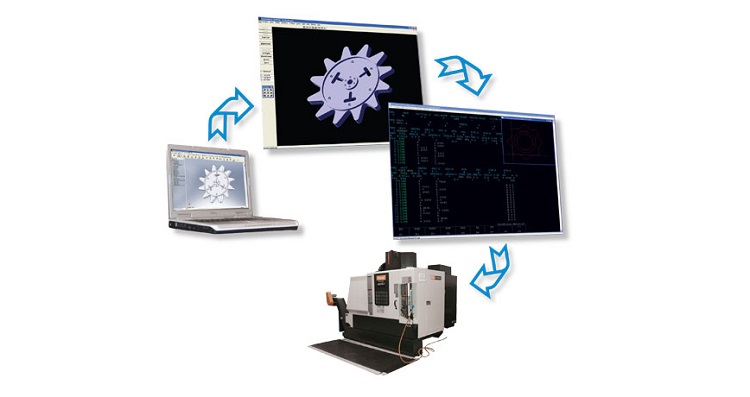
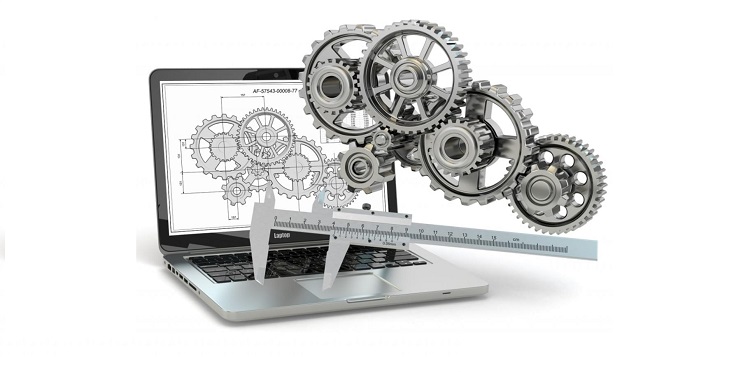
Sheet metal stamping is a manufacturing process that requires high precision, particularly in the automotive and aerospace industries. However, traditional inspection methods are often time-consuming, costly, and unable to meet the demands of flexible manufacturing. Applying portable coordinate measuring machine (CMM) technology helps manufacturers shorten inspection time, detect deviations early, and maintain consistent product quality without compromising productivity.
During sheet metal stamping, manufacturers must ensure part accuracy while maintaining production speed. Every product, whether manufactured in a small or large batch, must meet established technical standards.
However, quality control still faces several challenges:
High precision requirements: Sheet metal components used in the automotive and aerospace industries must meet tight tolerances to ensure proper assembly, performance, and safety.
Production pressure: Slow inspection processes can create bottlenecks and disrupt production lines.
Difficulty maintaining consistency: Deviations may occur due to stamping tool wear or unstable equipment performance.
High inspection costs: Dependence on dedicated inspection fixtures and manual operations increases inspection time, labor requirements, and operating costs.
To address these challenges, manufacturers need a measurement method that enables fast inspection, provides detailed data, and adapts to different types of components.
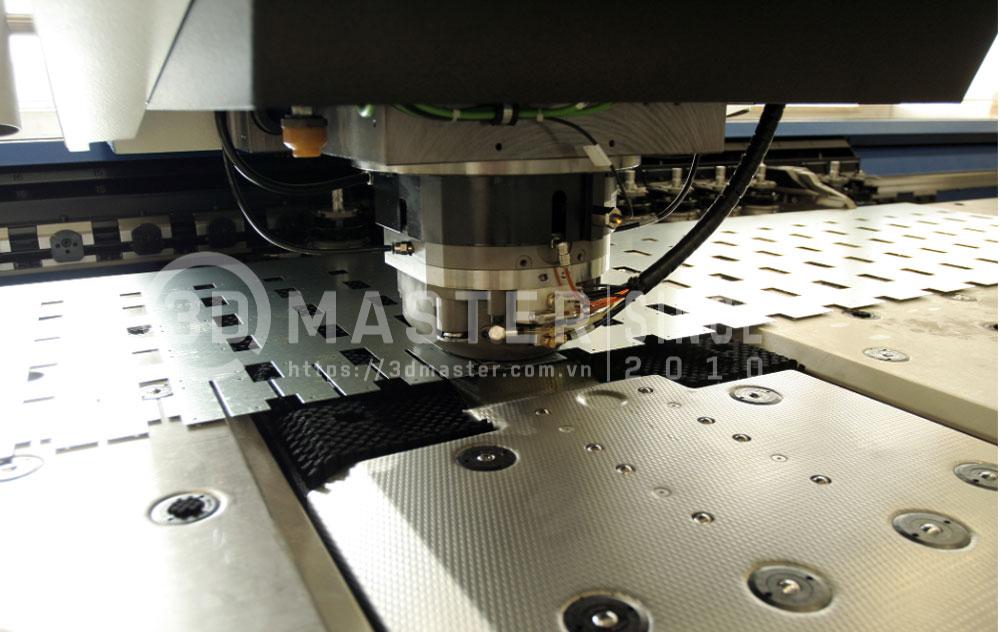
Traditional inspection fixtures and fixed inspection systems continue to play an important role in manufacturing. However, as demands for speed, flexibility, and data traceability increase, these methods reveal several limitations.
Each inspection fixture is typically designed for a specific component. The design, manufacturing, and accuracy validation processes require considerable time and resources.
The costs of manufacturing, certifying, and maintaining a traditional inspection fixture can exceed USD 100,000. Actual costs depend on the size, complexity, and technical requirements of each fixture.
Dedicated fixtures are often difficult to adjust when product designs change. Manufacturers may need to produce new fixtures for each component version, increasing costs and extending production launch timelines.
Some traditional inspection equipment primarily determines whether a component is within or outside specified tolerances. These results do not provide sufficient quantitative data to analyze the extent of deviations, identify root causes, and optimize manufacturing processes.
After production ends, inspection fixtures may need to be retained for years for comparison or reinspection purposes. Classifying, storing, and maintaining these fixtures creates additional costs throughout their service life.
These limitations highlight the need for more flexible inspection solutions that meet measurement requirements while reducing dependence on dedicated equipment.
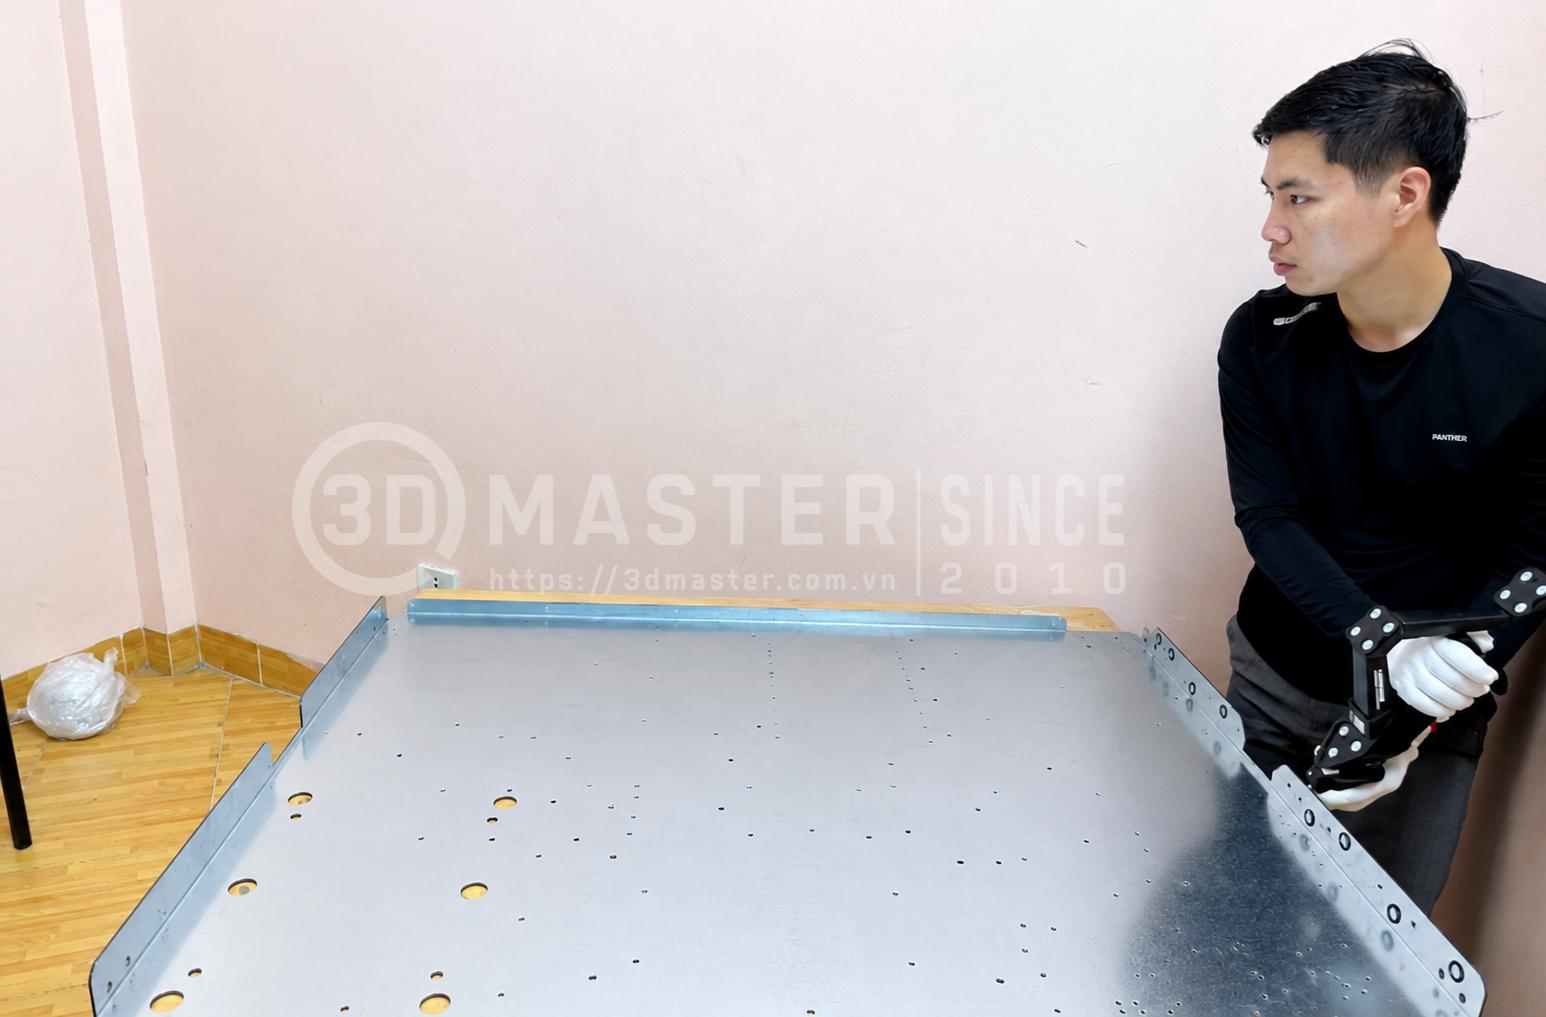
A coordinate measuring machine (CMM) is a three-dimensional measurement device used to accurately determine the dimensions, shapes, and positions of geometric features on mechanical components.
Modern CMM systems can use laser scanning or structured-light technology to capture the geometry of components.
The collected data can be used to generate point clouds and 3D models, enabling comparisons between actual component geometry and design data. Non-contact scanning is particularly useful for inspecting thin sheet metal parts that can deform under measurement force.
This allows manufacturers to evaluate geometric deviations across multiple areas of a component rather than inspecting only a limited number of individual points.
Some portable measurement systems allow operators to switch between a contact probe and scanning mode.
3D scanning: Captures data across large areas, making it suitable for evaluating overall geometry and identifying deviations.
Contact measurement: Inspects specific points or geometric features that require verification against technical specifications.
Combining both methods within the same workflow enables manufacturers to assess overall geometry and verify critical features. Data is consolidated into a unified measurement process, supporting analysis and result comparison.


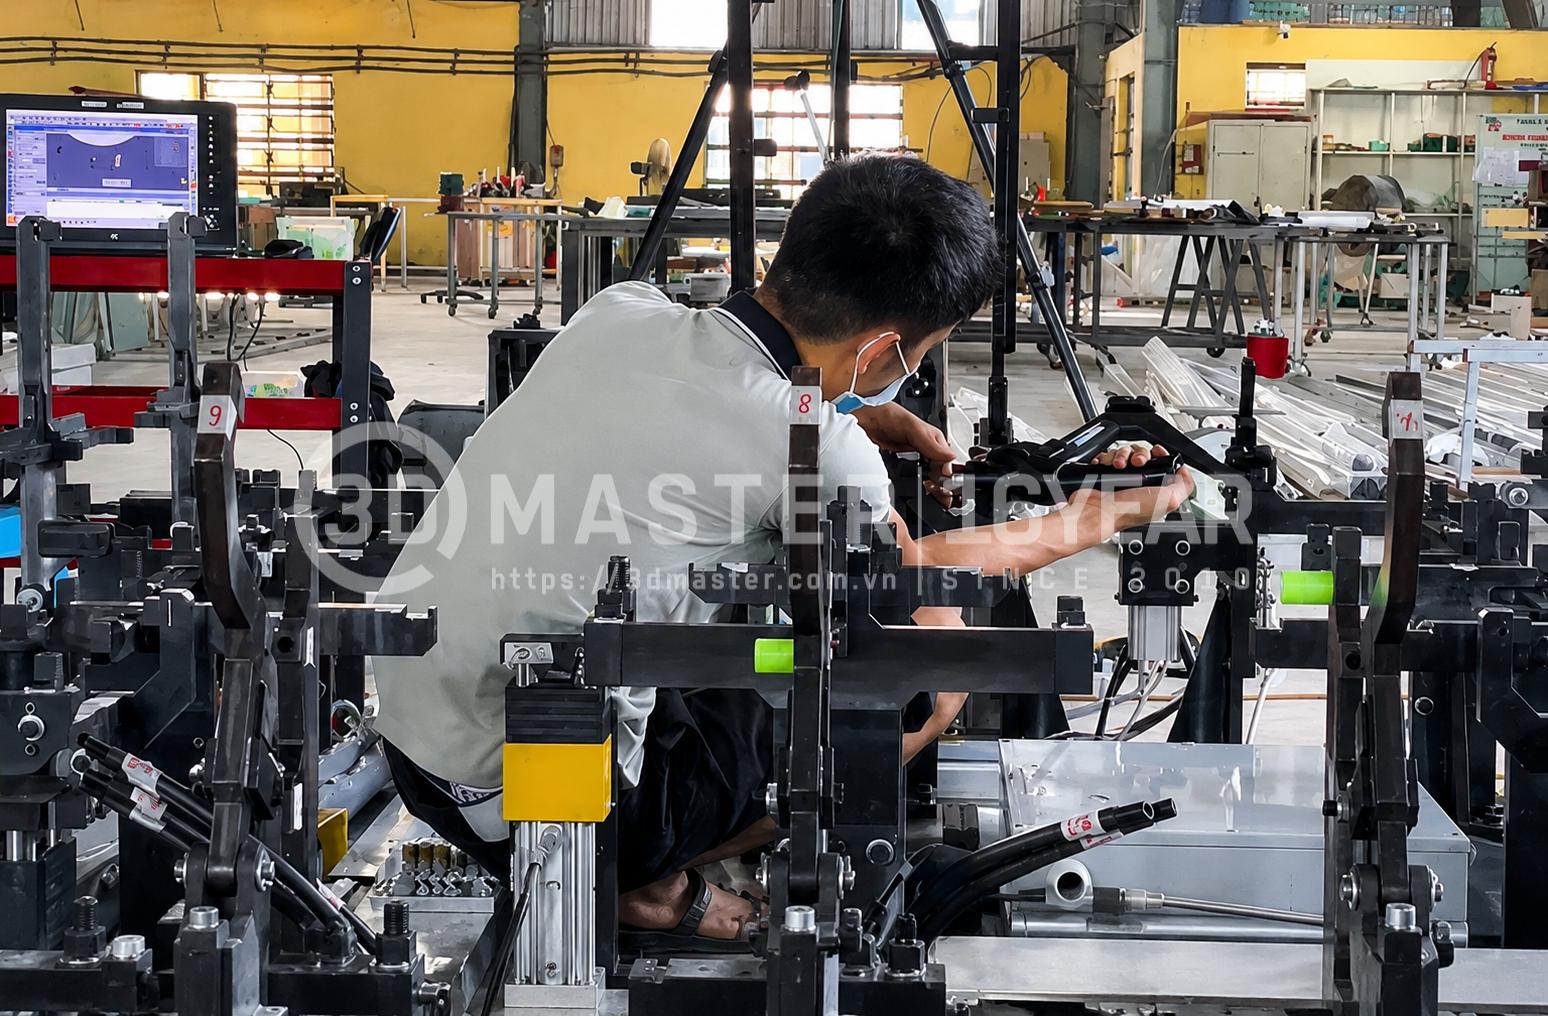
A 3D CMM reduces the need to disassemble or reposition components during measurement. For complex geometries, flexible access also simplifies inspection procedures and reduces measurement time.
Portable measurement systems can be configured with different arm lengths and scanning modules depending on the application. Operators can select a suitable configuration to inspect large areas or focus on features requiring a higher level of detail.
This adaptability enables manufacturers to handle multiple measurement tasks without investing in dedicated fixtures for every component type. However, achievable accuracy still depends on the equipment, measurement configuration, environmental conditions, and operating procedures.
>>> Read now: A Guide to Using a Coordinate Measuring Machine (CMM)
Using portable measurement equipment not only shortens inspection time but also helps manufacturers control production processes through data-driven decisions.
Periodic measurement helps identify changes in component geometry and signs of wear on stamping tools. By detecting deviations early, manufacturers can investigate the causes and adjust processes before defects affect a larger number of products.
Inspecting components directly on the production line reduces the need to transport them to a measurement laboratory. Detailed data also helps technicians identify problem areas, accelerate corrective actions, and minimize production disruptions.
Instead of relying solely on fixed maintenance schedules, manufacturers can combine measurement data with operating information to assess the condition of equipment and stamping tools.
This approach helps determine more appropriate inspection and maintenance intervals, reducing both premature maintenance and the risk of overlooking signs of deterioration.
Digitized measurement data preserves inspection results for comparisons between production batches, deviation trend analysis, and traceability when quality issues arise.
When integrated with appropriate management systems, this data also helps manufacturers progressively implement smart manufacturing in line with Industry 4.0.
Quality control in sheet metal stamping requires a balance between accuracy, inspection speed, and operating costs. Traditional and modular inspection fixtures remain valuable for suitable applications, but they may limit adaptability when product designs change or measurement requirements become more complex.
Portable coordinate measuring machines (CMMs) that combine articulated arms, laser scanning technology, and contact probes offer a more flexible inspection approach. These solutions enable rapid geometric data acquisition, early deviation detection, and manufacturing process optimization. As a result, manufacturers can improve quality control efficiency while maintaining product specifications.
Contact 3D Master:
Hotline / Zalo / Telegram / WhatsApp / LINE / Viber / KakaoTalk: +84 982 089 198 | 0986333960
Email: cuong3dmaster@gmail.com | hung3dmaster@gmail.com | tech3dmaster@gmail.com
Website: https://3dmaster.com.vn