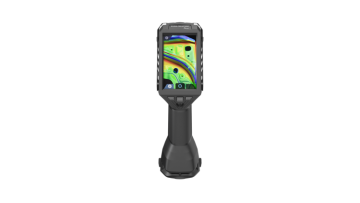
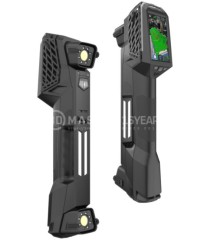
In precision engineering and reverse engineering, missing even a small groove, shallow slot, or positioning edge in scan data can cause the entire machined component to fail dimensional requirements. However, many low-resolution white light scanners cannot fully capture fine geometries and are easily affected by noise on reflective metal surfaces. This leads to inaccurate CAD/CAM data and difficulty maintaining tolerances in mass production. That is why Blue Laser 3D Scanning is increasingly preferred thanks to its ability to capture complex details that conventional scanners often miss.
.jpg)
Many older-generation white light scanners use halogen or conventional LED light sources. By nature, this technology is highly sensitive to noise, has larger point spacing, and lower data density, making it difficult to process complex mechanical details.
In real manufacturing environments, especially on metal surfaces or highly reflective parts, white light scanners often experience data noise or missing scan regions.
Common issues include:
In reverse engineering, missing even a small detail such as a locating edge, gasket groove, or mechanical joint edge can cause the entire machined product to fail assembly requirements.
Especially in mass production, scan inaccuracies can lead to higher defect rates, increased manual CAD correction time, and additional CNC machining costs.
Blue Laser 3D Scanning (Blue Light Scanning) uses shorter wavelengths than white light, providing significantly better noise resistance. This technology filters environmental light more effectively while minimizing reflection interference on metal or glossy surfaces.
Thanks to higher scan point density, blue light 3D scanners can fully capture small details and complex geometries that many white light scanners struggle to process.
Key advantages of Blue Laser 3D Scanning include:
For reverse engineering, complete scan data enables engineers to accurately recreate product geometries, minimizing manual CAD editing and reducing machining errors during CNC processing.
Especially in industrial and mass production environments, Blue Laser 3D Scanning improves product consistency, reduces defect rates, and optimizes reverse engineering workflows.
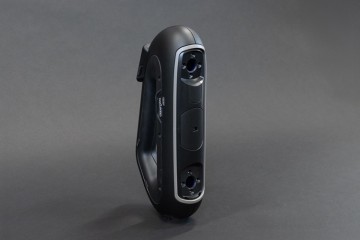
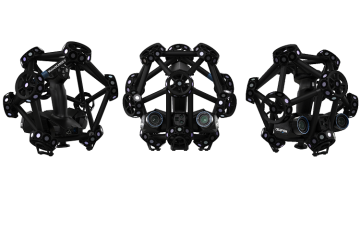
.jpg)
To meet the demand for scanning complex mechanical components, 3D Master currently applies multiple metrology-grade Blue Laser 3D scanning systems with high accuracy and exceptional performance on challenging surfaces, including:
3D Master has been an official Creaform distributor in Vietnam for more than 10 years, equipped with a complete Blue Laser 3D scanning demo system and a highly specialized technical team ready to support complex metrology and precision engineering applications.
At 3D Master, the Blue Laser 3D scanning workflow is implemented step-by-step to ensure output data quality for design and manufacturing purposes.
First, engineers evaluate the component to assess geometry complexity and tolerance requirements.
Next, the Blue Laser 3D scanning system captures high-density point data to fully record all critical geometries.
The scan data is then processed into optimized mesh models before CAD reconstruction for:
Thanks to accurate and complete scan data, CAD reconstruction time is significantly reduced while minimizing machining errors in real production environments.
.jpg)
In industrial manufacturing, many mechanical components contain extremely small features or complex geometries that white light scanners cannot fully capture.
Meanwhile, blue light 3D scanning can effectively handle applications such as:
These are all features that directly impact assembly precision, operational performance, and mass production quality.
As mechanical parts become increasingly complex and tolerance requirements continue tightening, Blue Laser 3D Scanning is becoming nearly irreplaceable in modern industrial manufacturing. Its ability to generate sharp data, superior noise resistance, and accurate capture of fine geometries creates a stable foundation for the entire design and machining workflow.
This is also why more precision engineering companies are prioritizing blue light laser 3D scanners to improve product quality, optimize accuracy, and ensure production stability in mass manufacturing.
Precision down to the micrometer – Discover 3D scanners today!